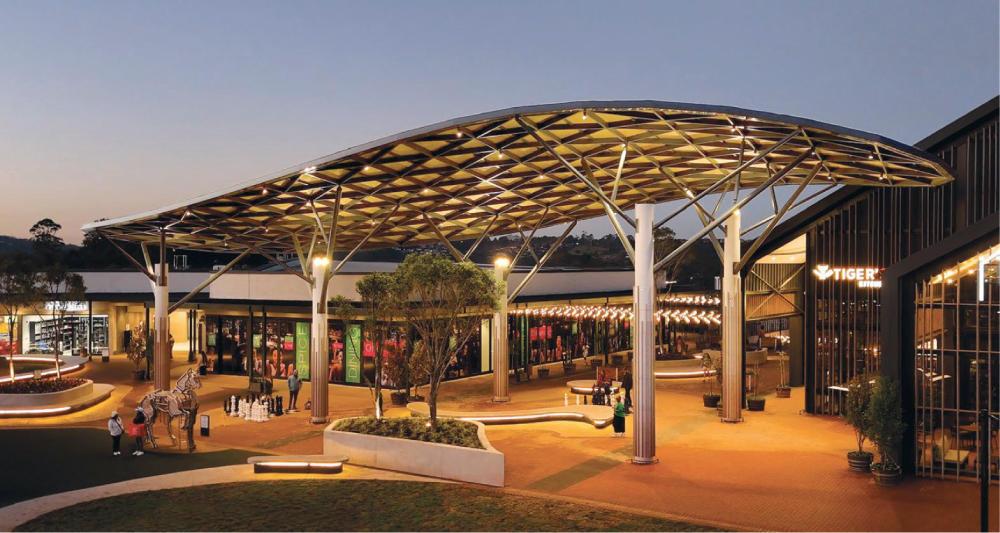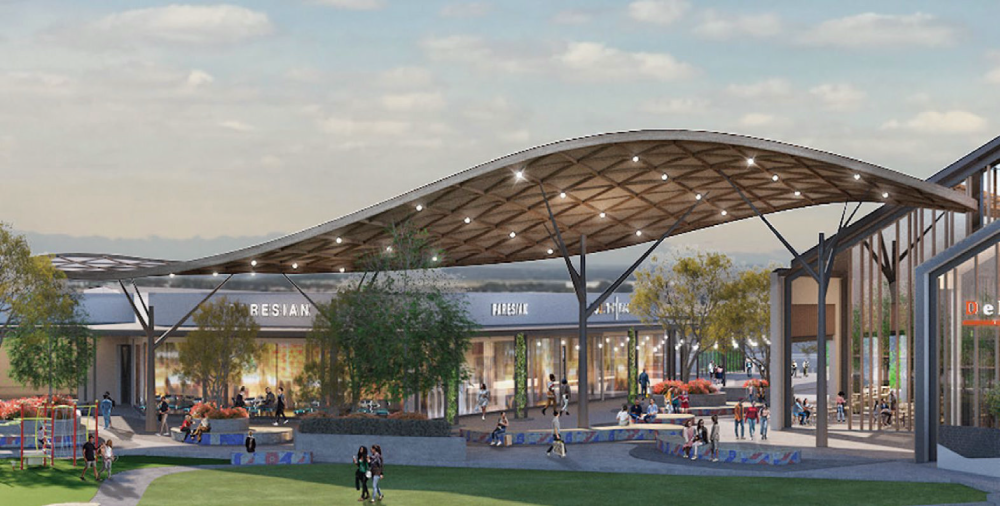
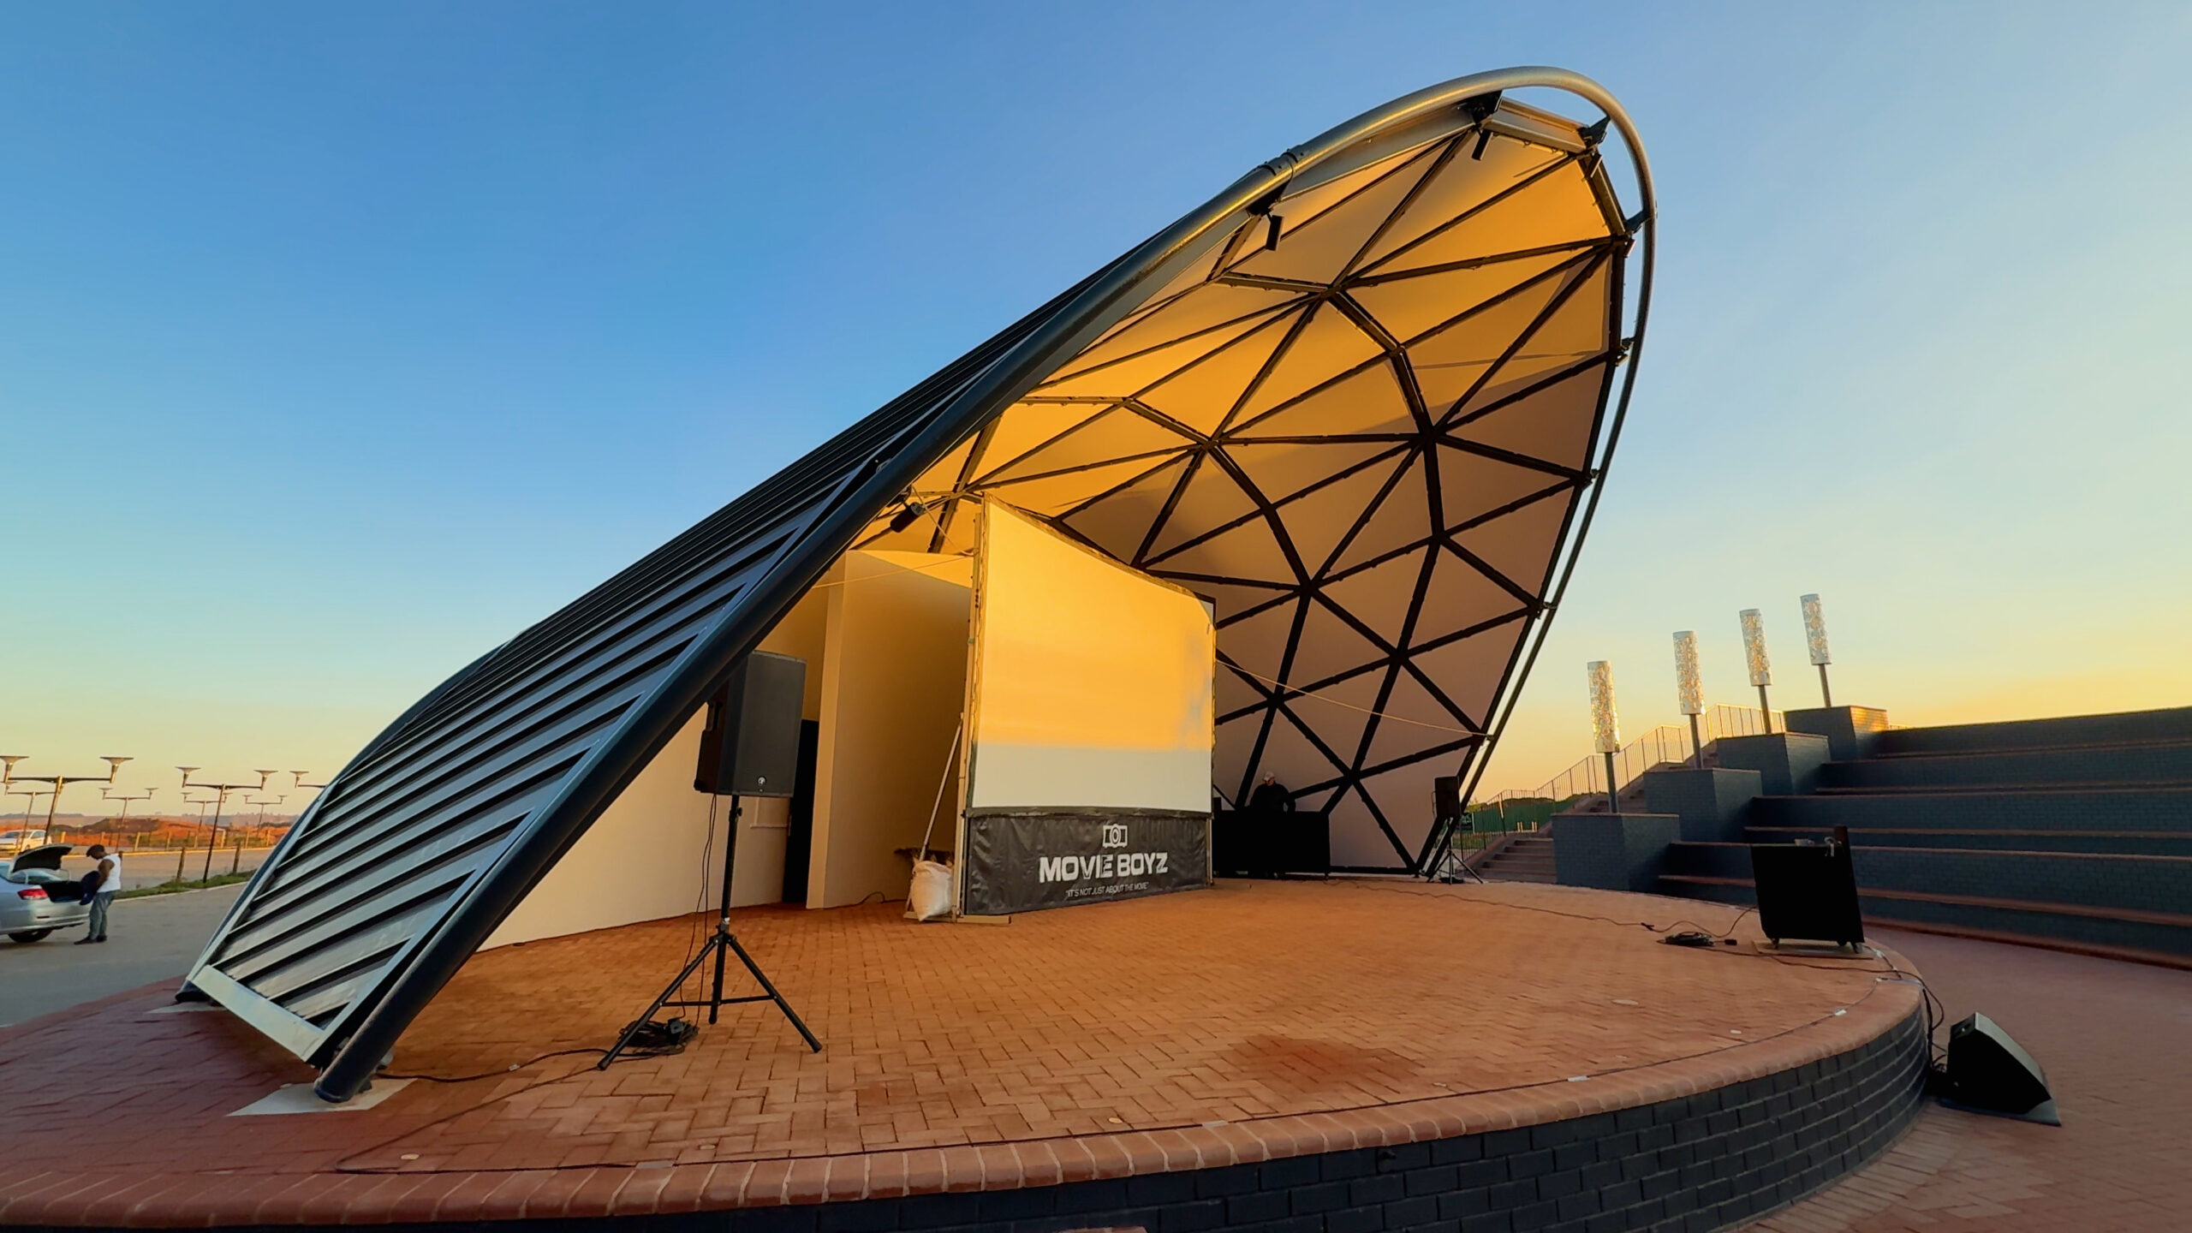
The feature canopy acts as a link between the double-volume barn structure, the second-storey retail space, and the open outdoor play area. To bring these different elements together, the architects envisaged a curved, floating canopy supported by tree-like branching columns. The “Bowl” canopy covers the stage area in the amphitheatre and enhances the acoustic performance for future concerts and shows.
Design Development
Based on the initial architectural rendering, LEAF collaborated with the architectural team to further develop a wavy, tapered geometry that could be sheeted and clad with wooden panels. An efficient free-form geometry was then developed based on the cladding requirements, after which the column locations were finalised to evenly distribute structural stresses throughout the upper free-form steelwork.
Cladding Limitations
The structure was sized according to the sheeting modules. The sheeting was cold-bent along its weak axis to create the undulating form. Two plywood panels were installed per segmented section, forming the ceiling of the feature canopy.
For the “Bowl” stage canopy, additional plate supports were incorporated into the grid-shell steel structure to accommodate the acoustic panels. LEAF paid special attention to the interface details between the structure and cladding, ensuring a seamless and harmonious integration of the canopies.
Installation
The 39 m-long, double-curved feature canopy is supported by five concrete columns with steel tree-arm supports of varying heights. Once the concrete columns were installed, the steel tree-arm sleeves were tack-welded to the embedded plates within the concrete columns, after which the steel tree-arm columns were erected.
For installation, the feature canopy was divided into two zones, each comprising smaller assembly modules that were pre-assembled at ground level before being lifted into position. Each grid-shell module was then carefully hoisted into place and positioned on temporary support scaffolding.
Throughout the installation process, the height and position of the canopy modules were continuously surveyed to ensure that the upper portion of the canopy remained accurately aligned with the intended geometry. The tree columns were then connected to the grid-shell structure and, once all columns had been installed and fully welded, the temporary support scaffolding was removed.
The Bowl stage canopy is supported along each edge by the stage’s concrete slab. Its single-curved form, simpler geometry, and concave shape allowed for a more straightforward installation process. The grid-shell structure was fully pre-assembled and then lifted into position onto the stage support slab.
Despite various weather and site-related challenges, the grid-shell canopies were successfully installed. LEAF is proud to have contributed to and delivered these distinctive, architecturally unique canopy structures.