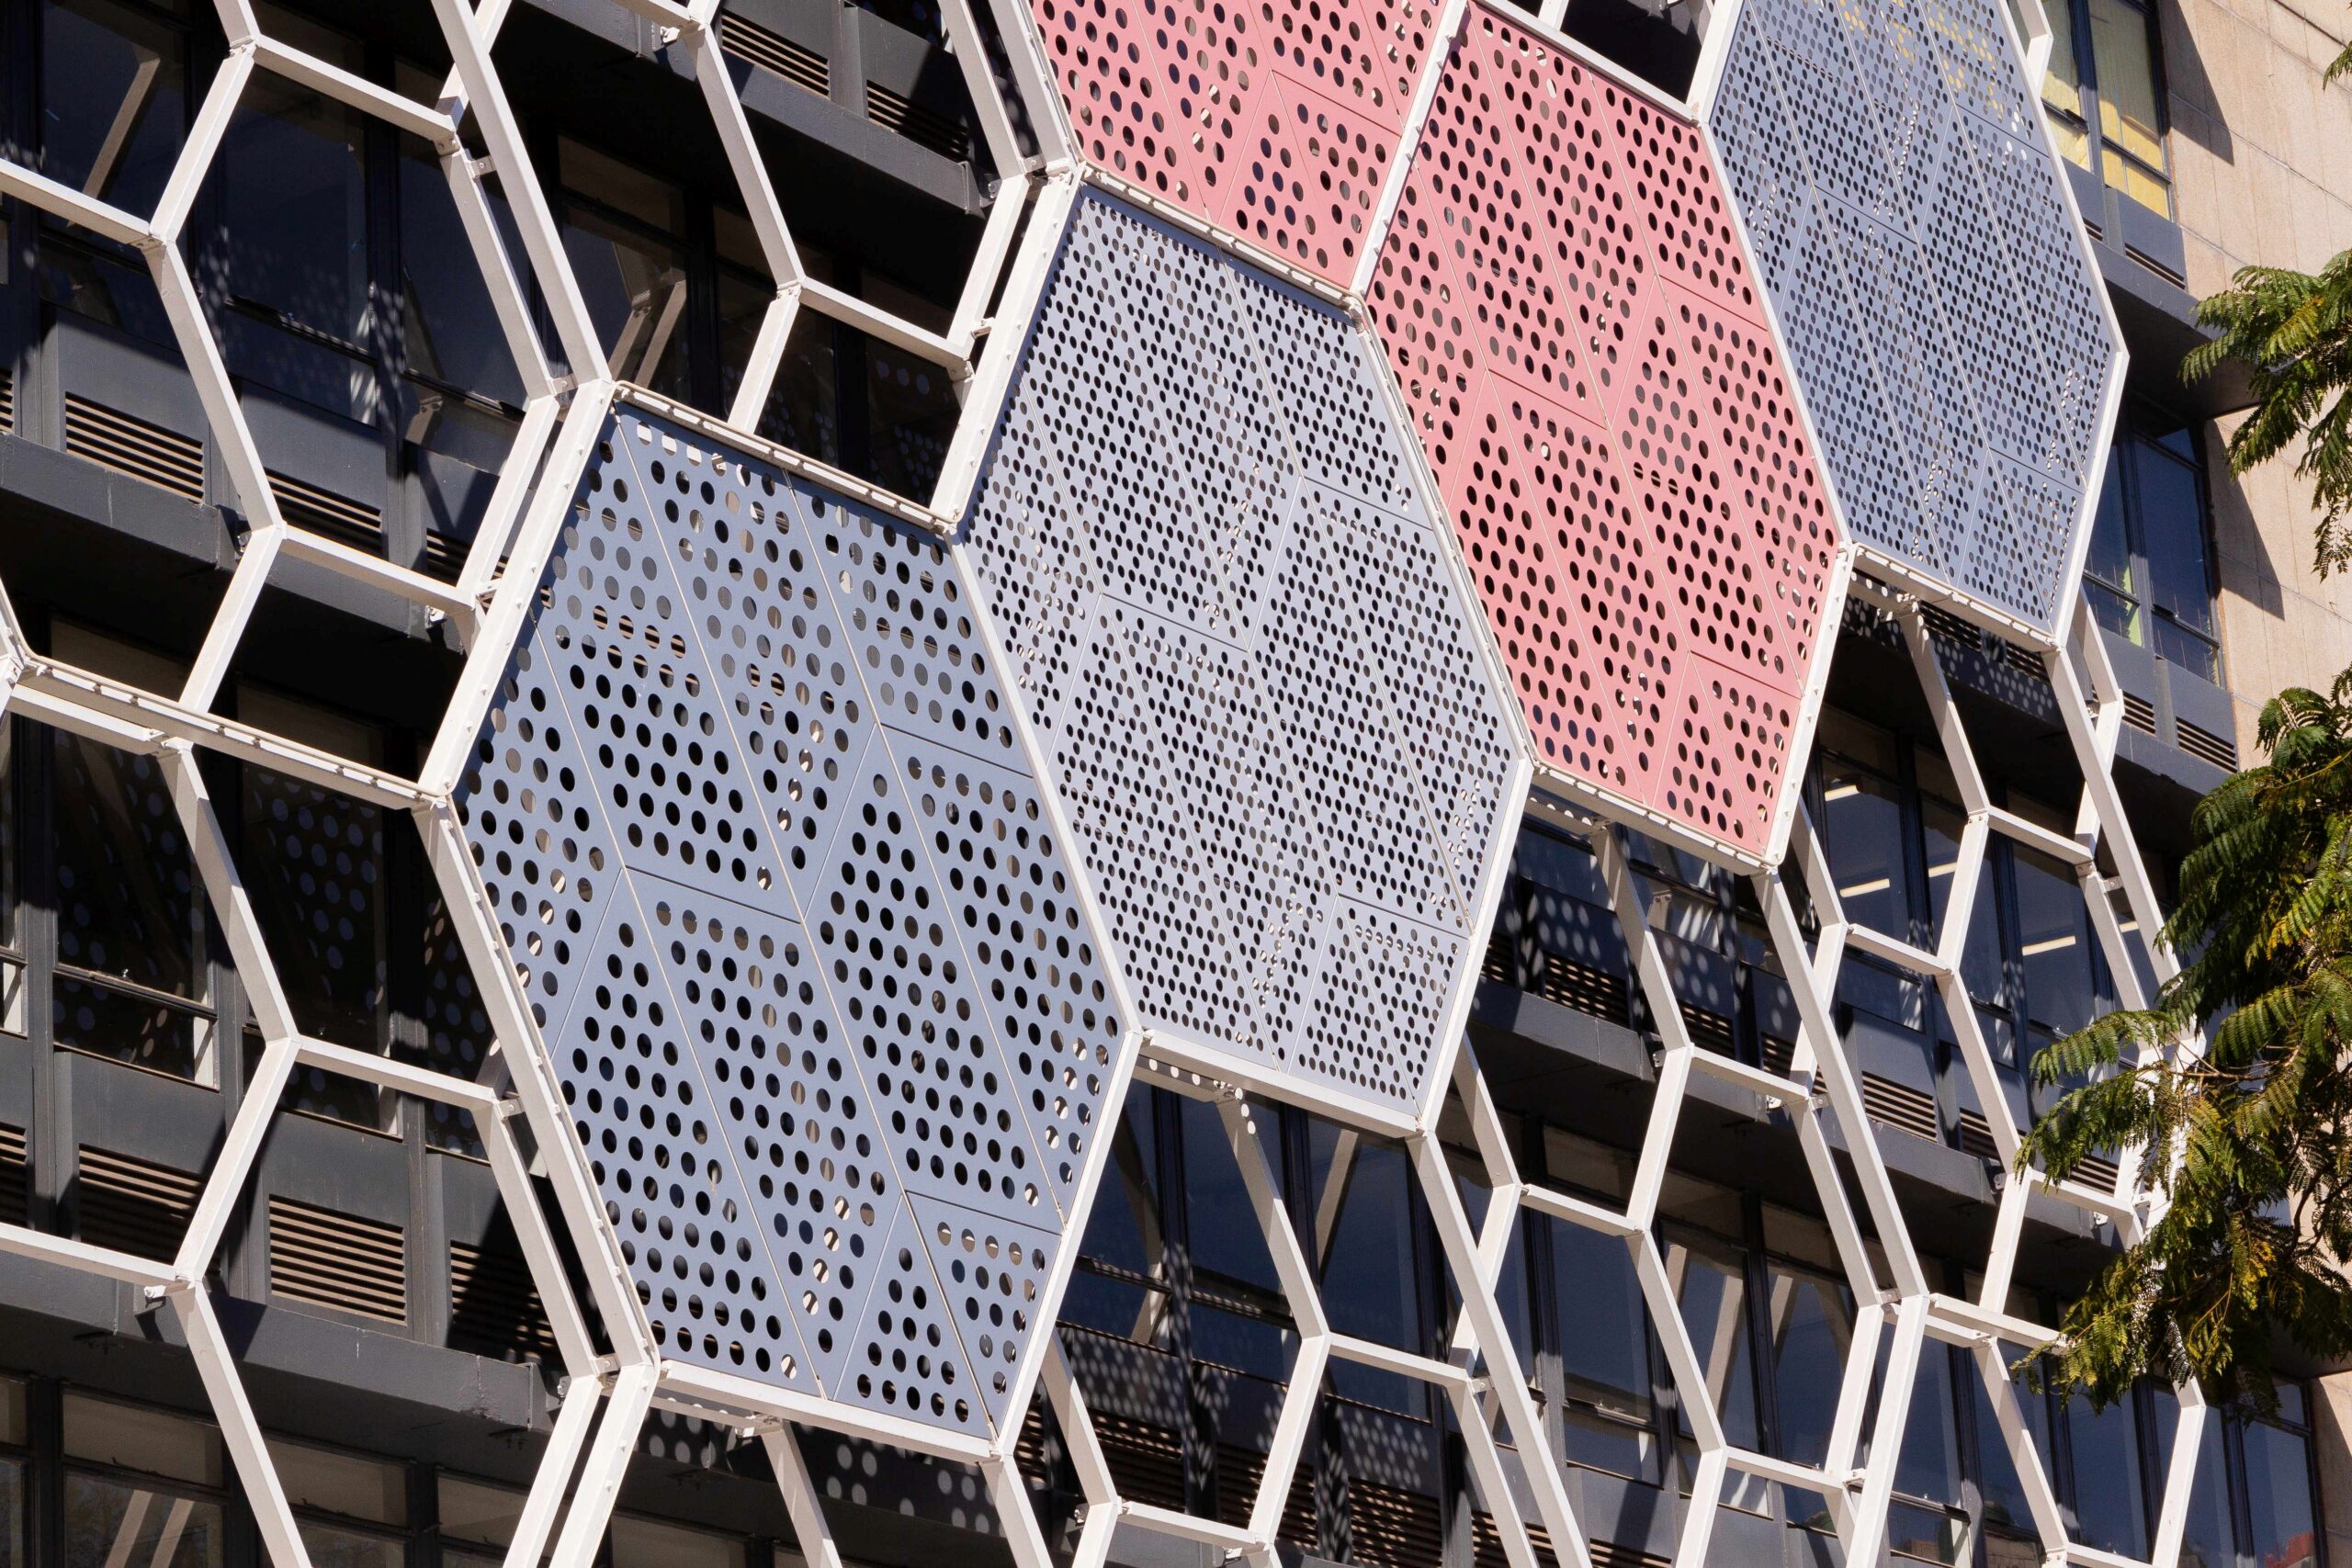
The refurbishment of the existing facade of the Health Connect building in Pretoria required a structural response to achieve the architectural concept.
In a process that started in 2022, LEAF Structures was approached by GASS Architecture Studios for assistance with the steel and perforated panel facade. Thembakazi Mdlopane, Business Development Director of LEAF Structures, explains how the elements of this unique facade were connected.
Architectural Intent
“We began by reviewing the drawings and possible connection support points of the existing building,” explains Mdlopane.
Following the architects’ molecular “honeycomb” concept and initial geometry, LEAF developed a structural grid that preserved the architectural intent of the new facade while incorporating the geometry of the existing building.
With a focus on urban regeneration, GASS explains the facade concept:
“The upliftment of the facade is to be explored through the configuration of molecular elements. Ultimately, this creates a facade that offers a sense of movement and interest and is unconventional in the scope of healthcare spaces within the context of South Africa.”
Structural Intervention
The new screen facade was designed and engineered using two hexagonal structural grids.
The geometry of the inner grid was designed so that every third module aligned with an existing floor slab. This inner, smaller grid comprises a combination of welded and site-bolted rectangular steel tubes.
To assist with installation, every second vertical module was shop-welded into ladder-like assemblies that were transported to site and installed. To complete the inner grid, smaller infill members were used to connect adjacent ladder modules.
To avoid loading the edges of the existing upper concrete slabs, the new facade was designed to transfer dead loads to the existing level-one concrete beams. This ensured that only lateral loads were applied to the upper slab edges. Once the entire first layer had been installed, the larger outer hexagonal grid was then installed and supported off the smaller inner grid.
Panel Installation
With the hexagonal grids in place, installation of the powder-coated laser-cut aluminium panels began. These were hand-lifted onto the steel structure on each floor slab and installed at specific locations on the inner surfaces of both the larger and smaller hexagonal grids.
Teflon washers were used between the steel grid and panels to allow for movement and noise reduction. A combination of two different dot patterns and three colours created the final facade finish.
Lighting Detailing
To accentuate the grid at night, tapped blocks with integrated LED lighting strips were added to the steel structure. “This attention to detail and careful planning is how we achieved the multidimensional and visually engaging facade for the building,” says Mdlopane.
“LEAF Structures is proud to have been part of the Health Connect building refurbishment. Our thanks to GASS Architecture Studios for the opportunity to collaborate on the facade project,” she concludes.