About LEAF Structures

LEAF Structures provides custom-engineered design-build solutions for skylights, façades, canopies, and atriums, guiding projects from concept to completion with expert engineering, fabrication, and installation.

Our Vision

To be the industry leader in supplying inspired specialty integrated clad structures in Southern Africa.

Our Mission

To build iconic, functional clad structures and spaces through a client-centered approach that is backed by detail-oriented engineering, fabrication and installation, followed by excellent facilities management.

Our Values

We act as an extension of your team, providing support, practical solutions, and the tools to bring your design to life. We focus on buildable, robust details and maintain reliability, earning the trust of our clients and fostering long-term partnerships.

Favicon

Specialists in Glass and ETFE Architectural Solutions

LEAF Structures delivers custom-engineered design-build solutions for projects of all sizes, from small interventions to large architectural features. With in-house expertise in engineering, detailing, project management, and installation, we guide projects from concept to completion. Specializing in ETFE and glass for atriums, canopies, façades, skylights, and other architectural features, our proven design-build approach ensures efficiency, a single point of contact, and minimal project risks. Born from the global Novum Structures LLC group, LEAF Structures is now an independent South African company with an exclusive Novum licensing agreement.

Bring Your Vision to Life

Partner with LEAF Structures to create bespoke skylights, façades, canopies, and atriums — from concept to installation and maintenance.

How We Work

LEAF Structures specializes in lightweight engineered architectural features, offering in-house engineering, detailing, project management, and installation. We provide design input and practical solutions while considering materials, thermal performance, constructability, and budget. Through our exclusive Novum licensing, we can integrate advanced nodal systems for efficient installation of complex structures.

Step 1

Initial Concept Development

  • Collaborate with the architect to develop the initial design concept.
  • Example: Concept sketching and renderings by MDS Architecture.
Step 2

Preconstruction & Design Development

  • Refine geometry and feature requirements in collaboration with the architect.
  • Review materials, constructability, and budget implications to ensure feasibility.
Step 3

Detailed Engineering & Fabrication

  • Produce precise engineering drawings and specifications.
  • Fabricate materials and components to meet design intent and quality standards.
Step 4

Installation of free form structure

  • Assemble and install the free-form structure on site.
  • Apply ETFE or glass cladding with precision, ensuring structural and visual accuracy.

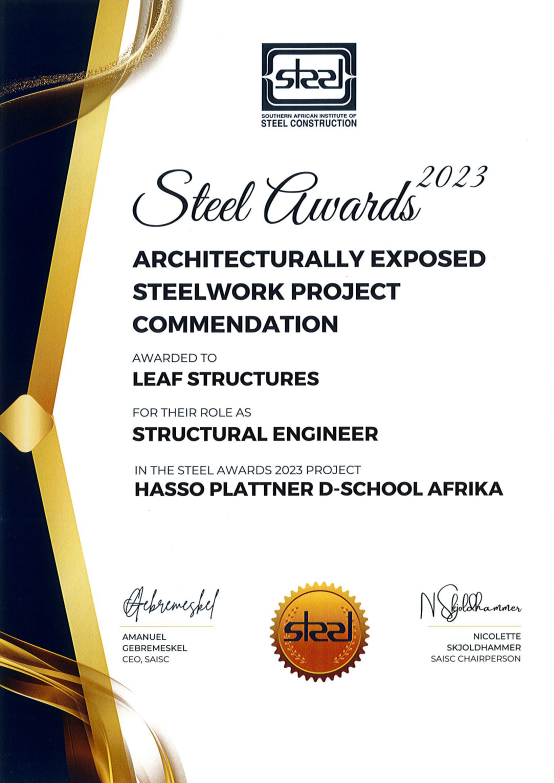
Our Awards

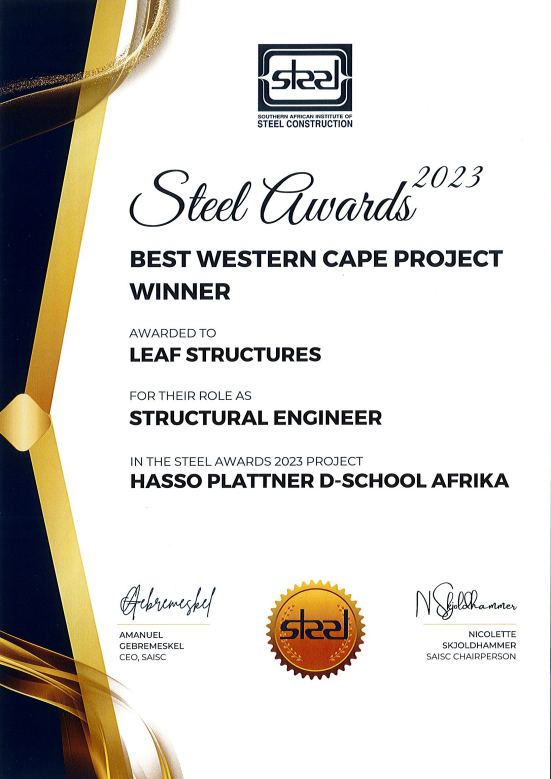
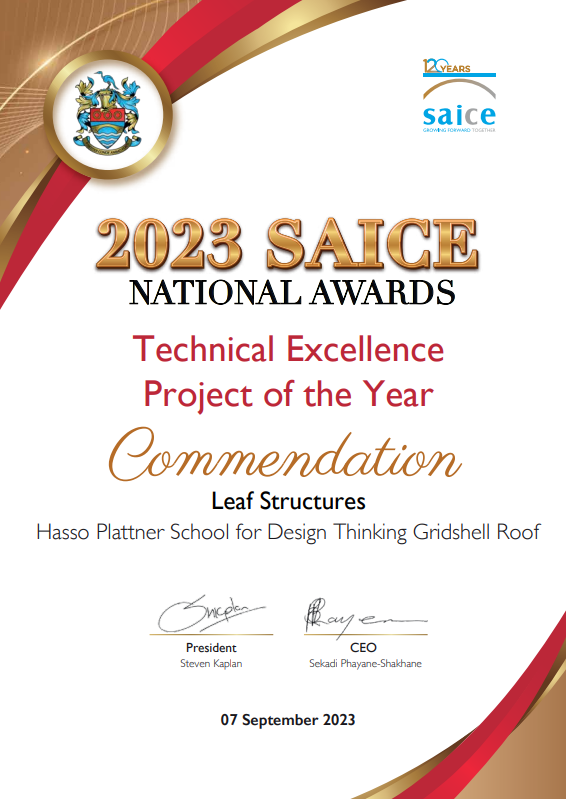
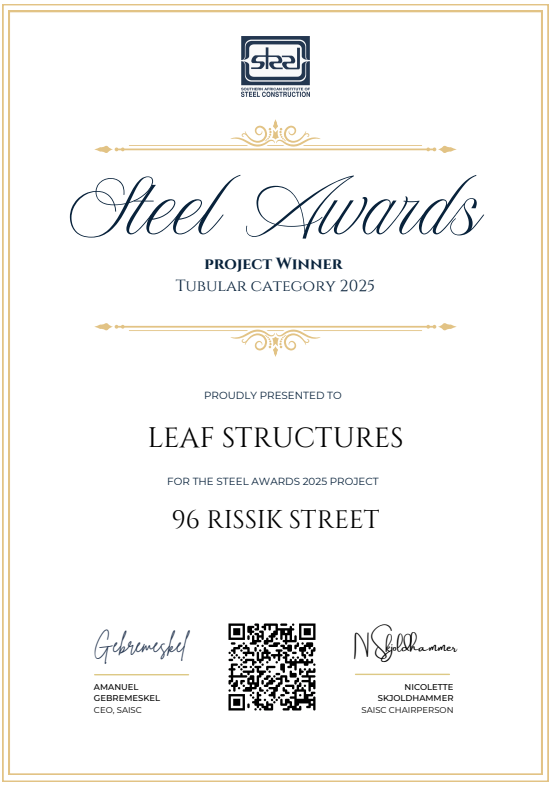
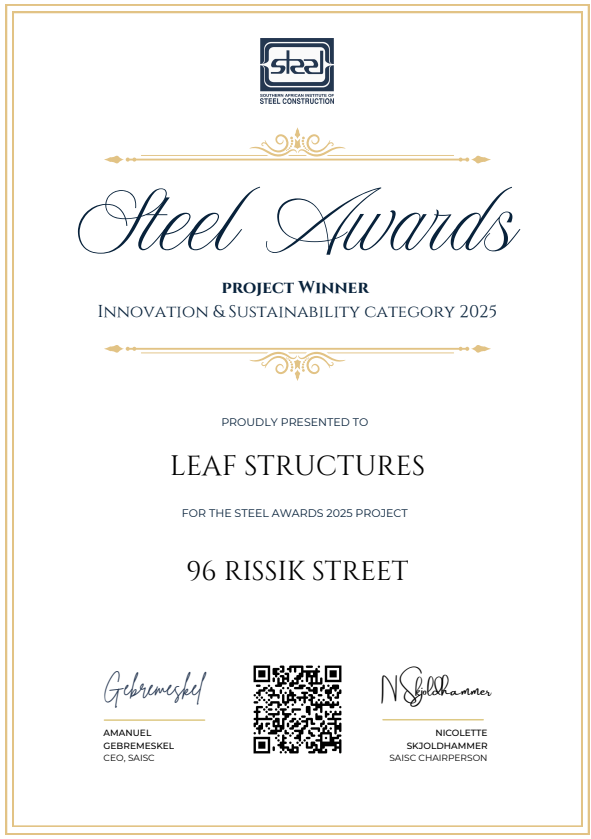
Our commitment to innovation, engineering excellence, and outstanding project delivery has been recognised through numerous industry awards and accolades. These achievements reflect the dedication of our team, the quality of our workmanship, and our ability to deliver exceptional architectural structures that meet the highest standards of design, performance, and client satisfaction.