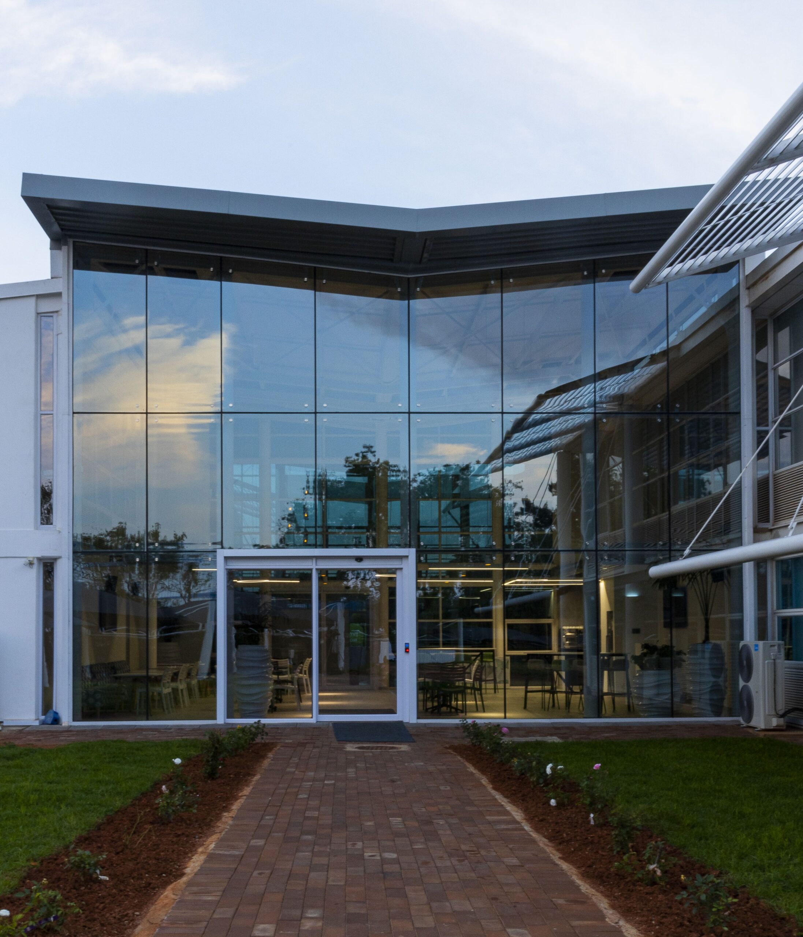
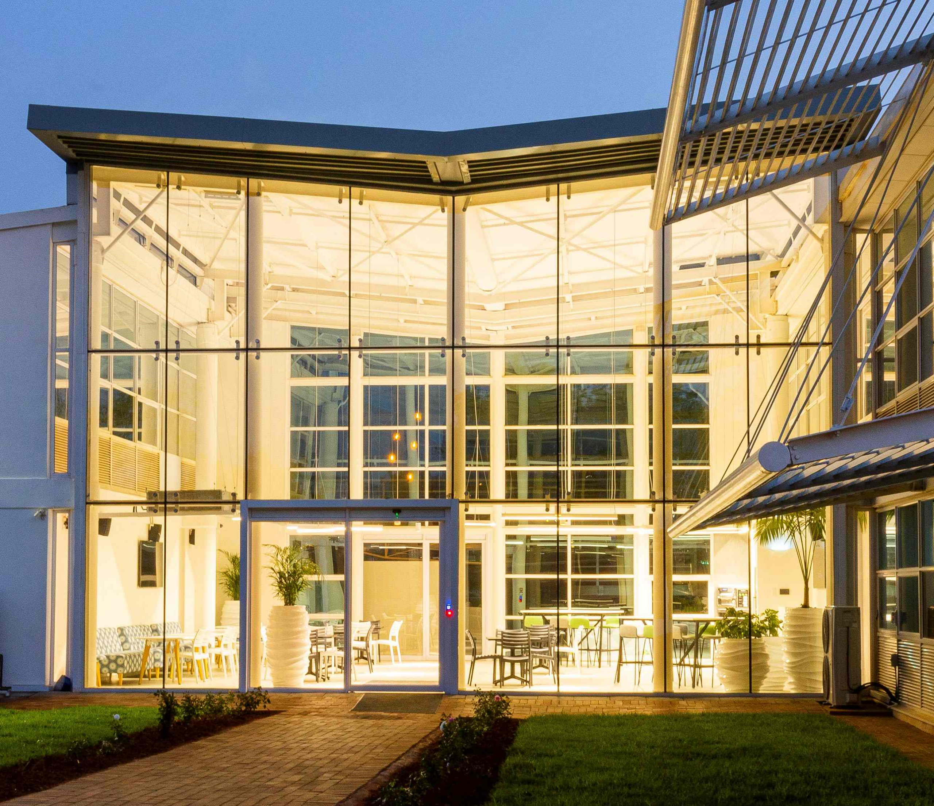
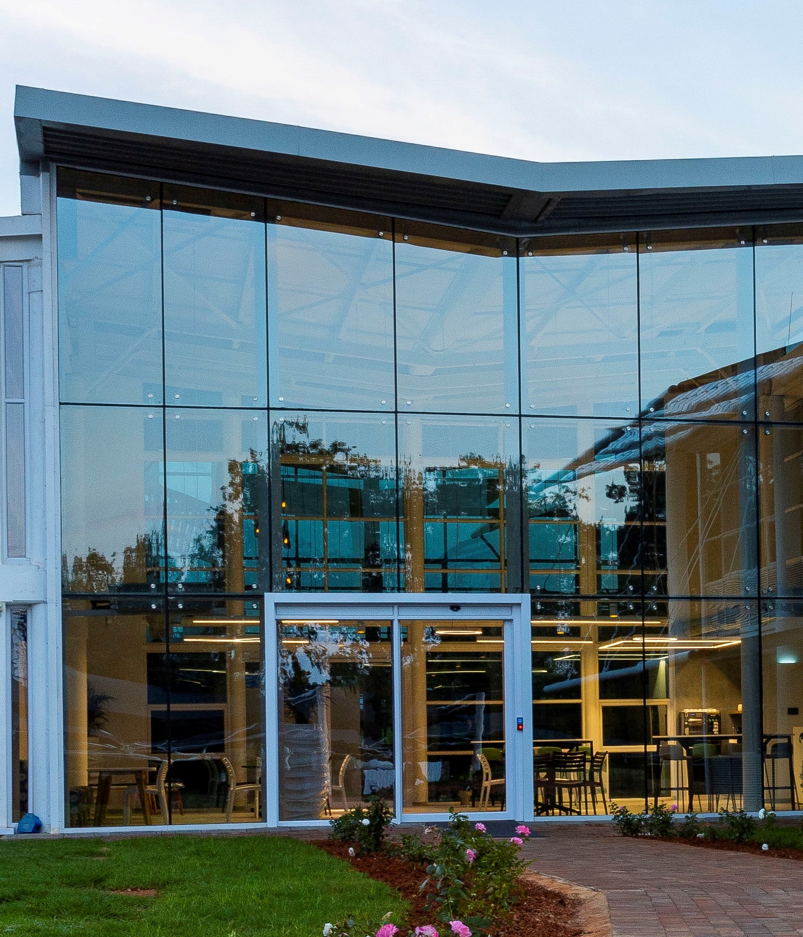
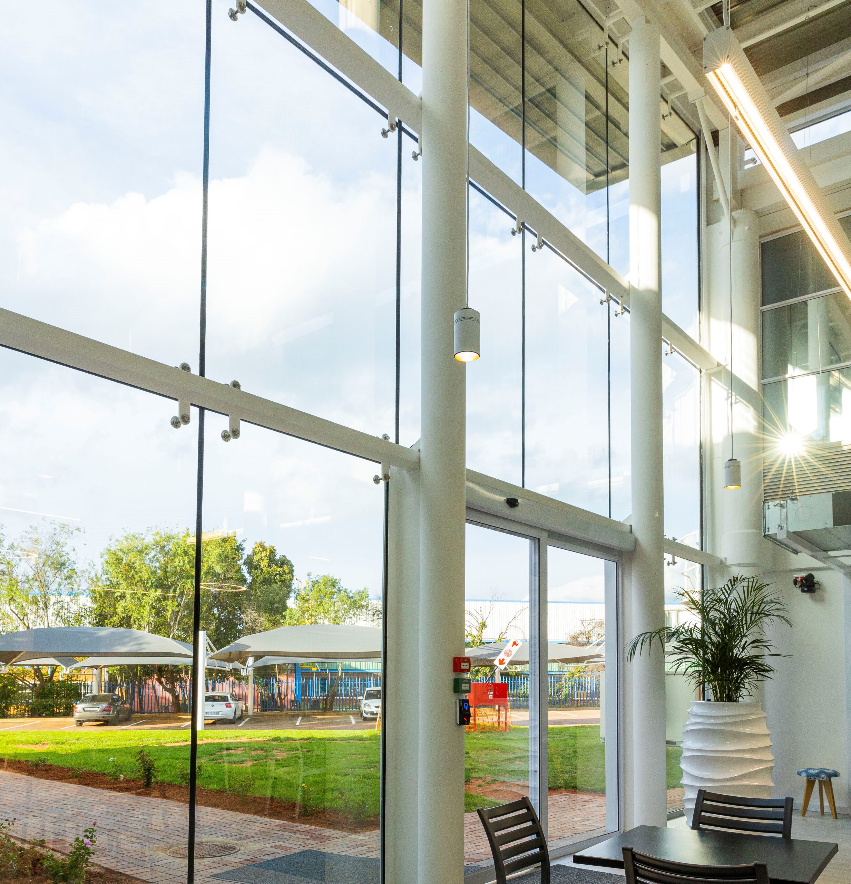
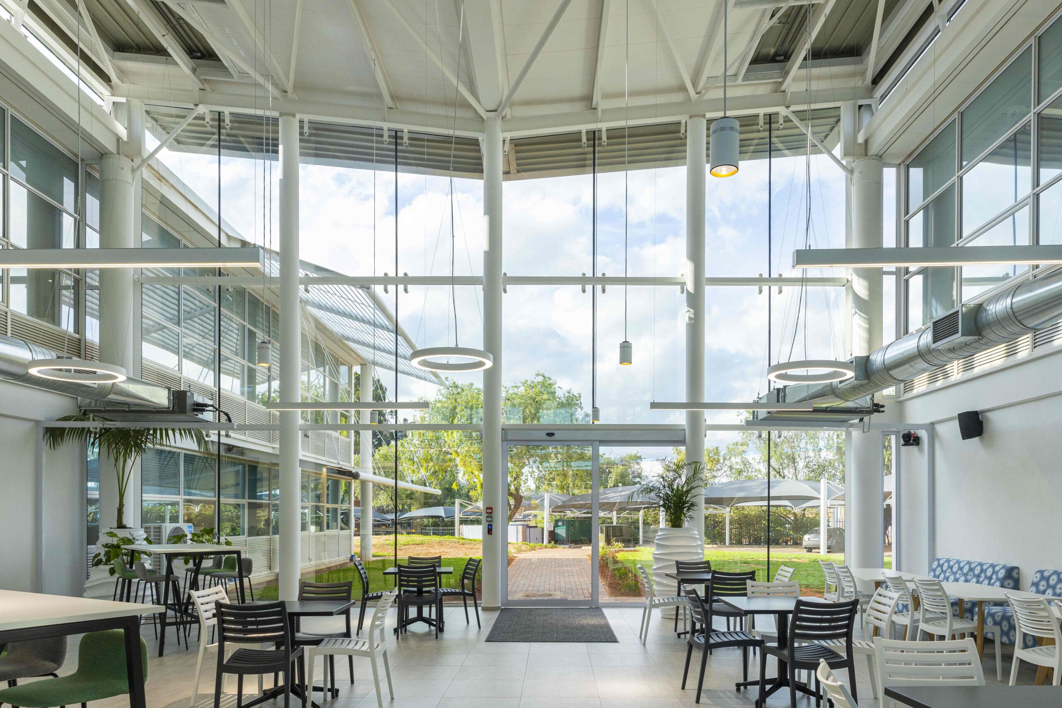
The Firmenich Courtyard Glass façade creates a seamless indoor-outdoor connection, enhancing the building’s openness and architectural character. Covering 225m², the transparent design floods the courtyard with natural light while maintaining visual continuity and elegance. Completed in October 2021, the project was designed by Studio Fanucchi Architecture, showcasing thoughtful design and high-quality execution.