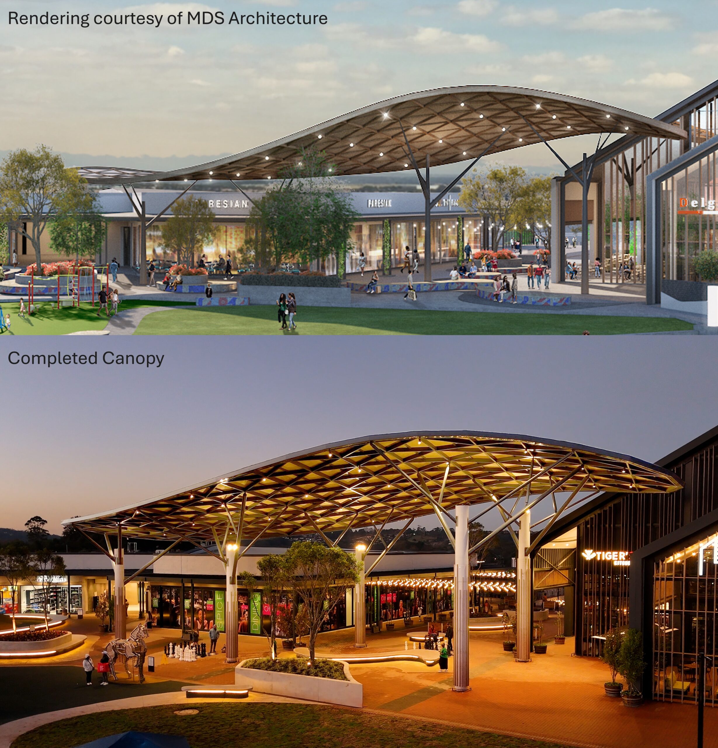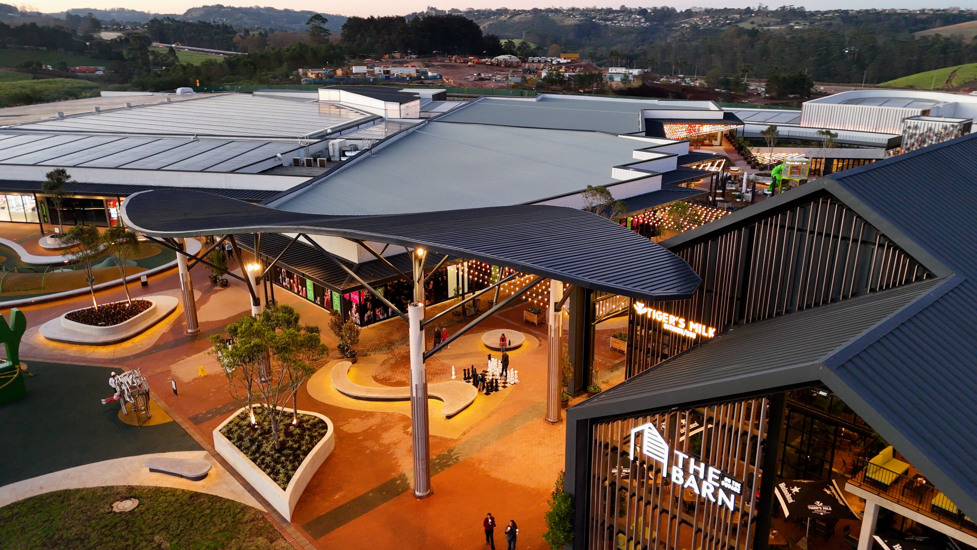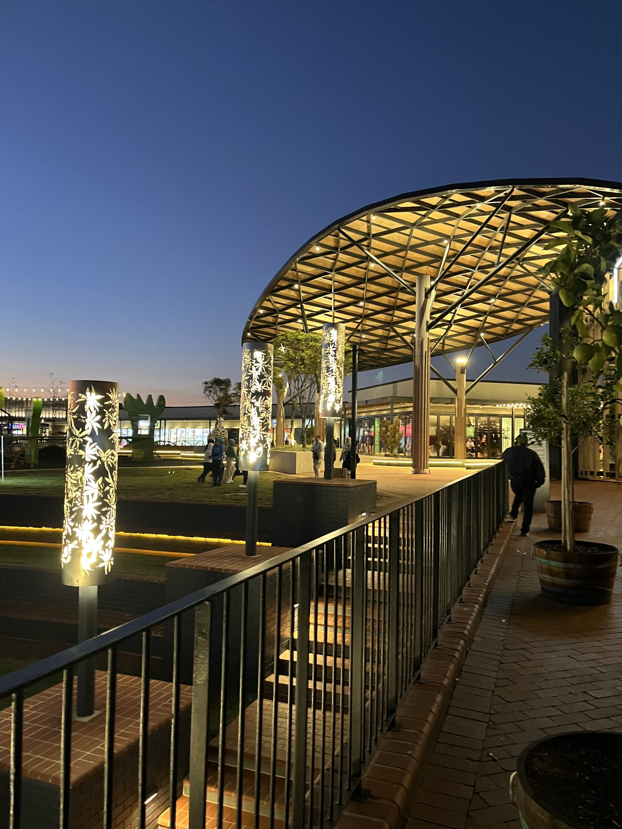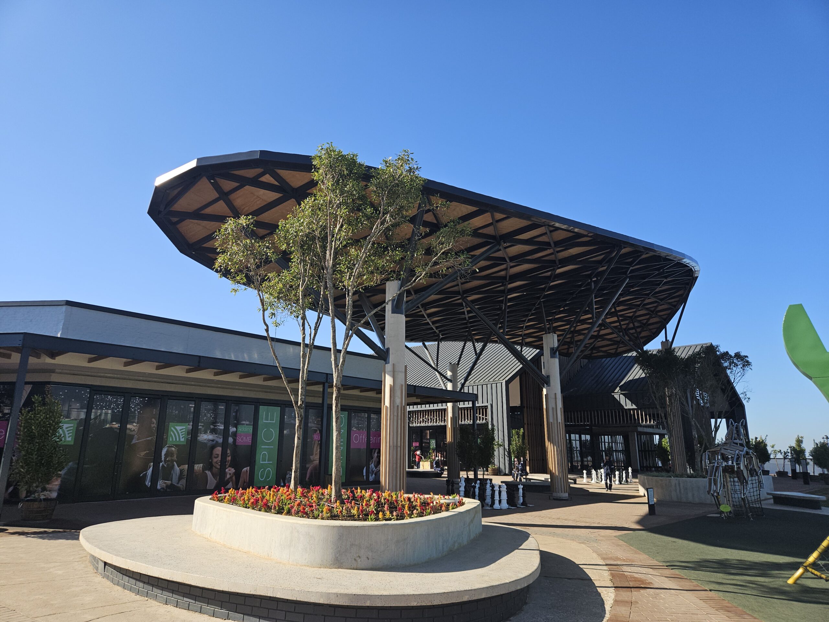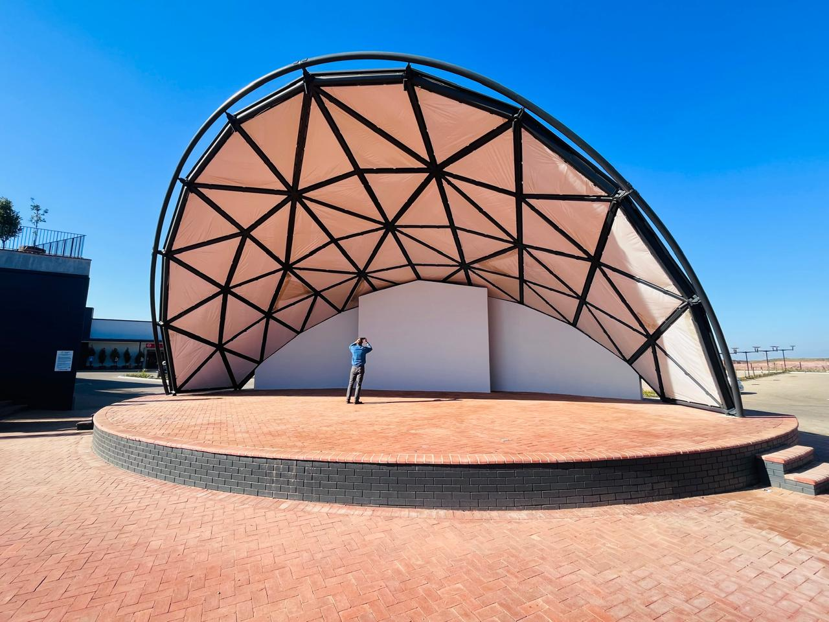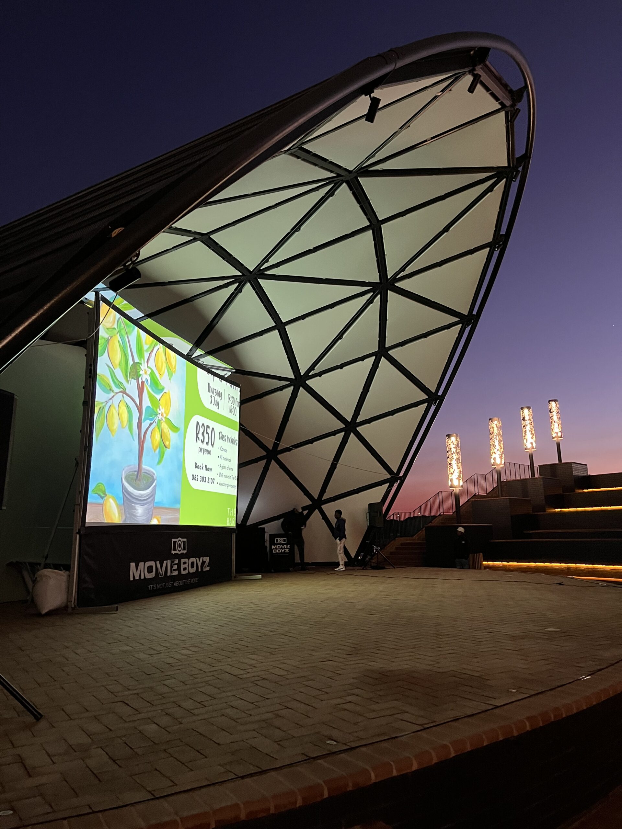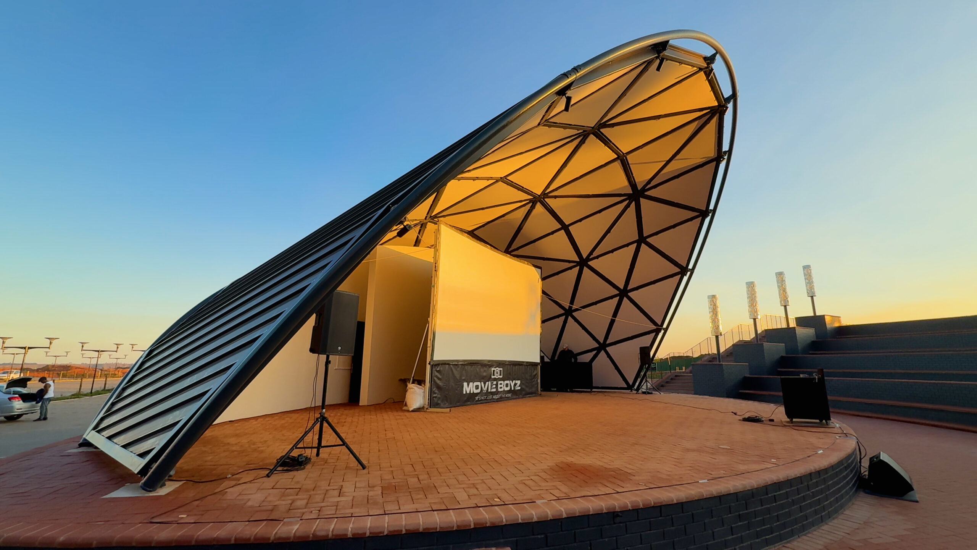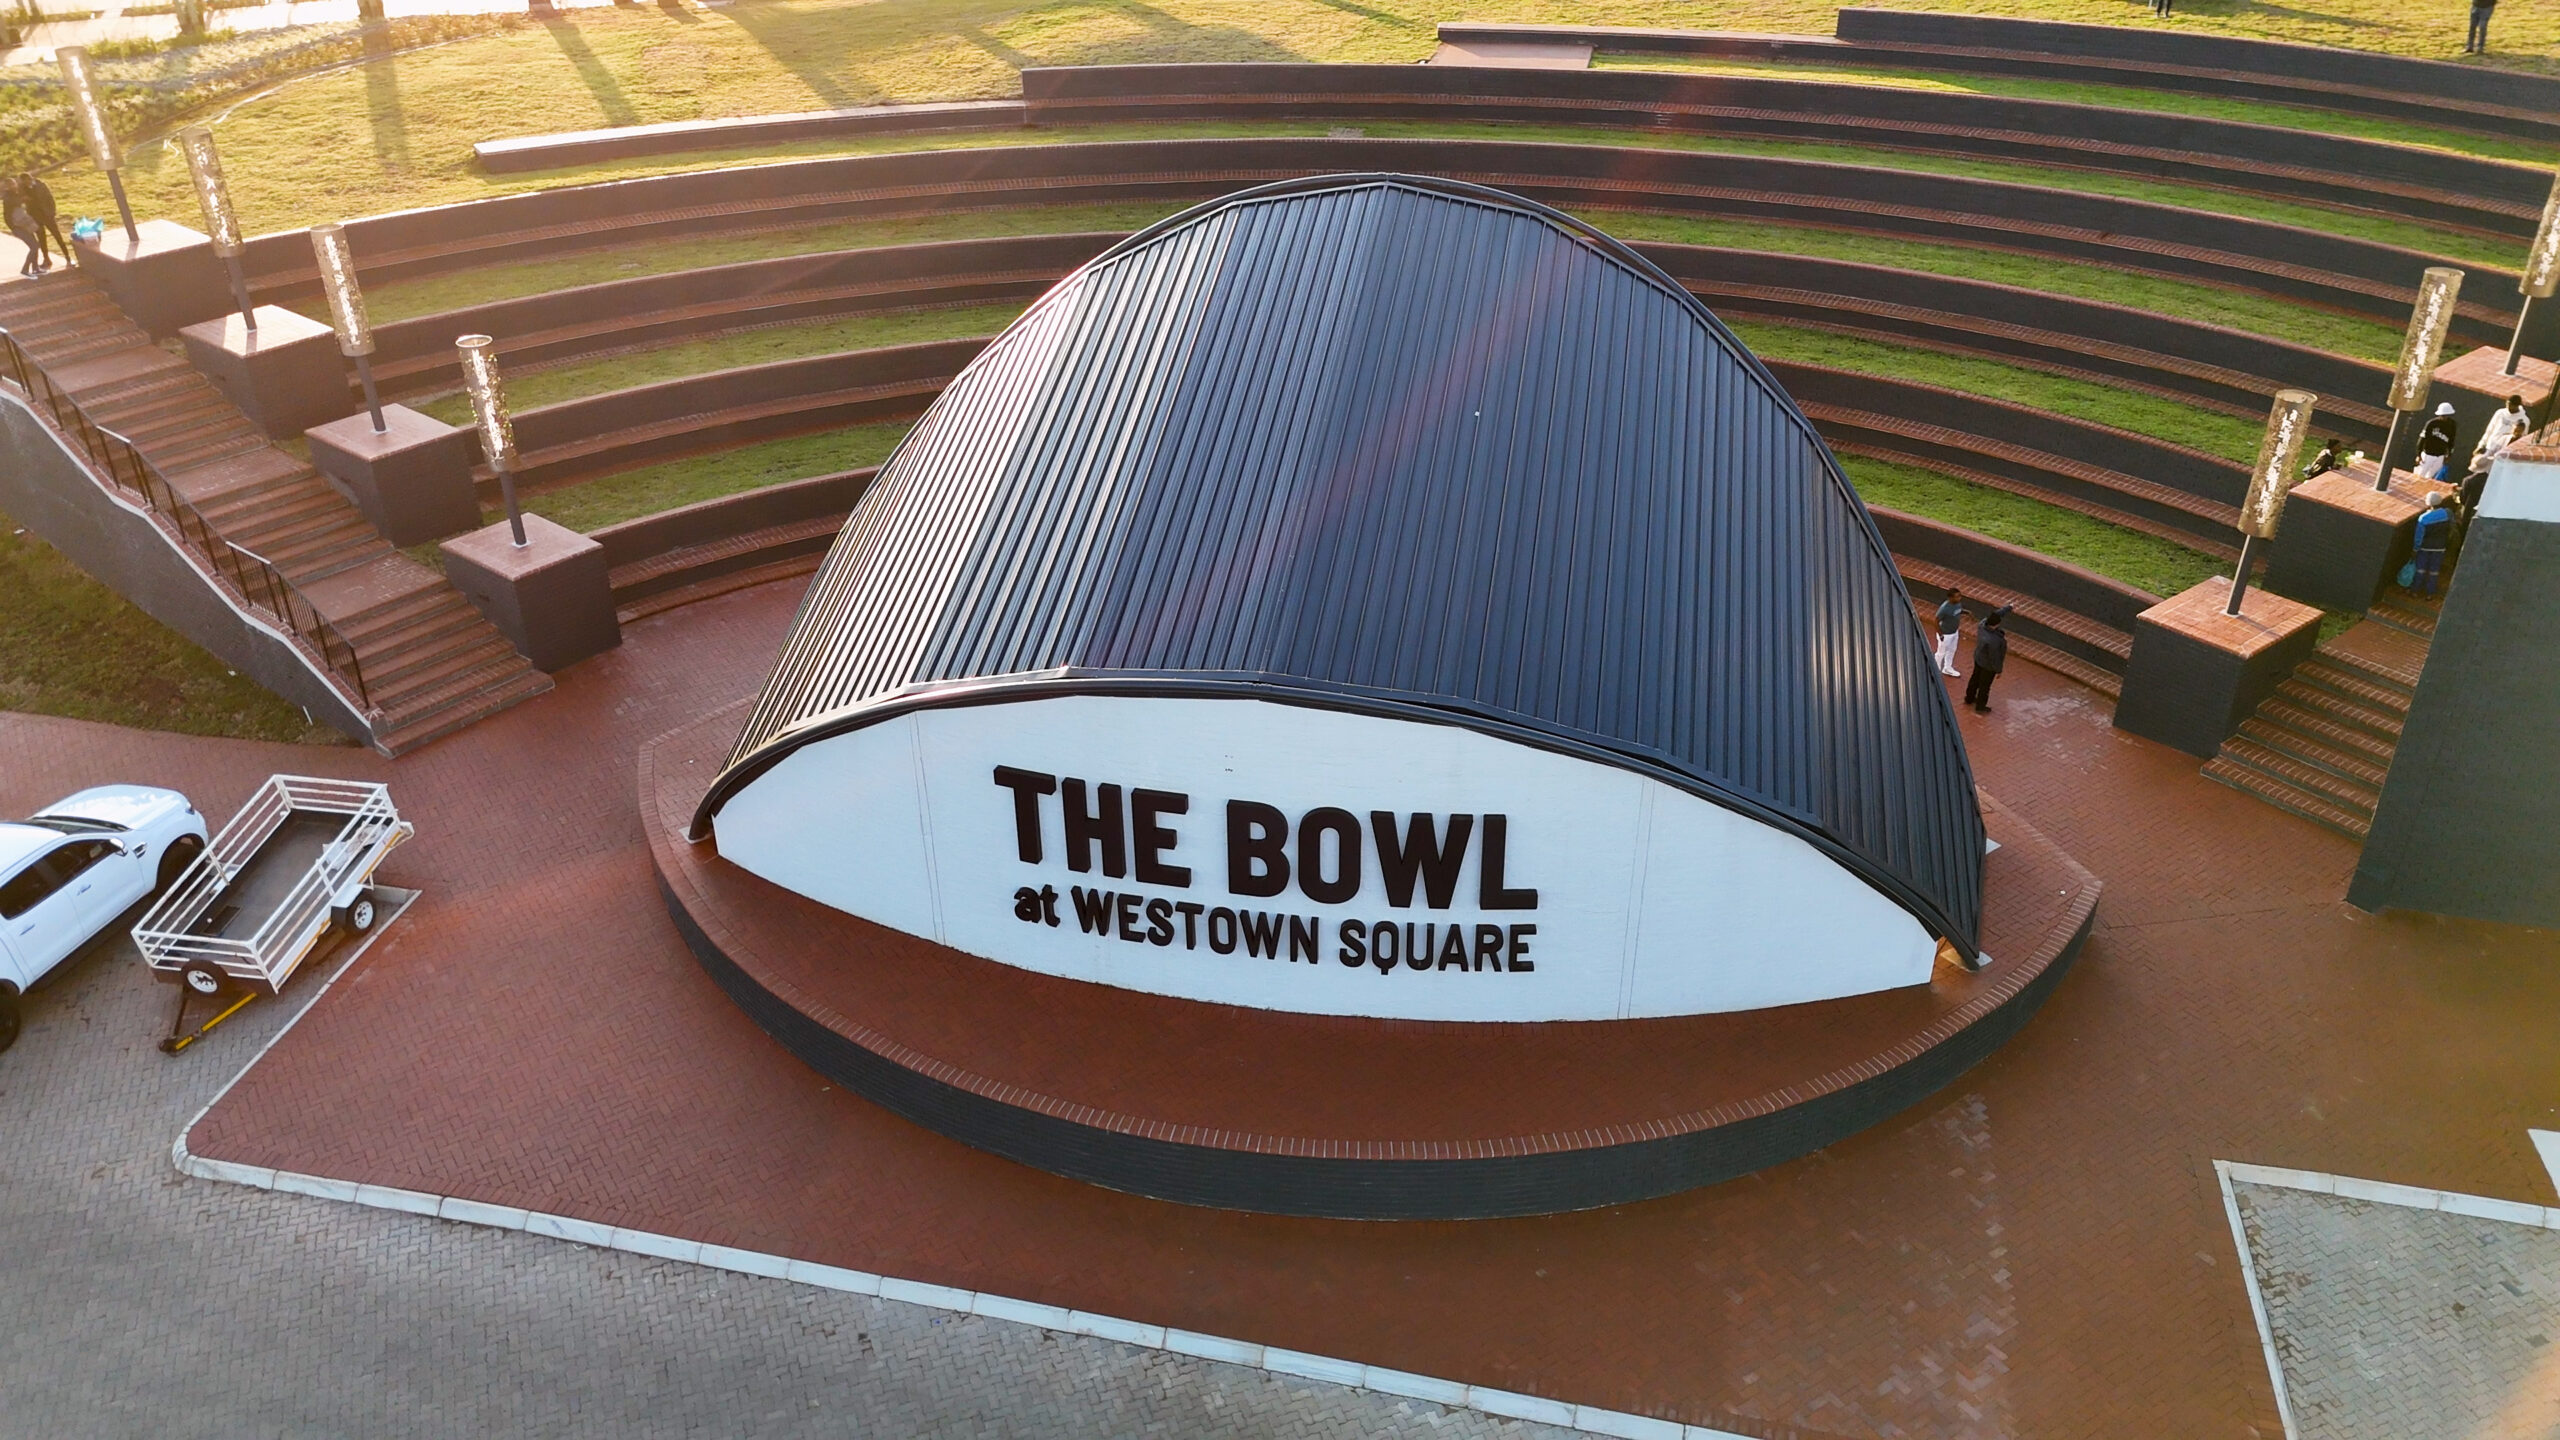
The main feature canopy serves as a unifying element between the double-volume barn structure, the upper-level retail space, and the open outdoor play area. Designed to seamlessly connect these diverse spaces, the architects envisioned a curved, floating canopy supported by tree-like branching columns.
The “Bowl” canopy, shelters the amphitheatre stage while enhancing acoustic performance for concerts, live performances, and open-air movie nights, while also creating inviting communal spaces for gathering and recreation. Completed in March 2025, the project was designed by MDS Architects & Boogertman + Partners.