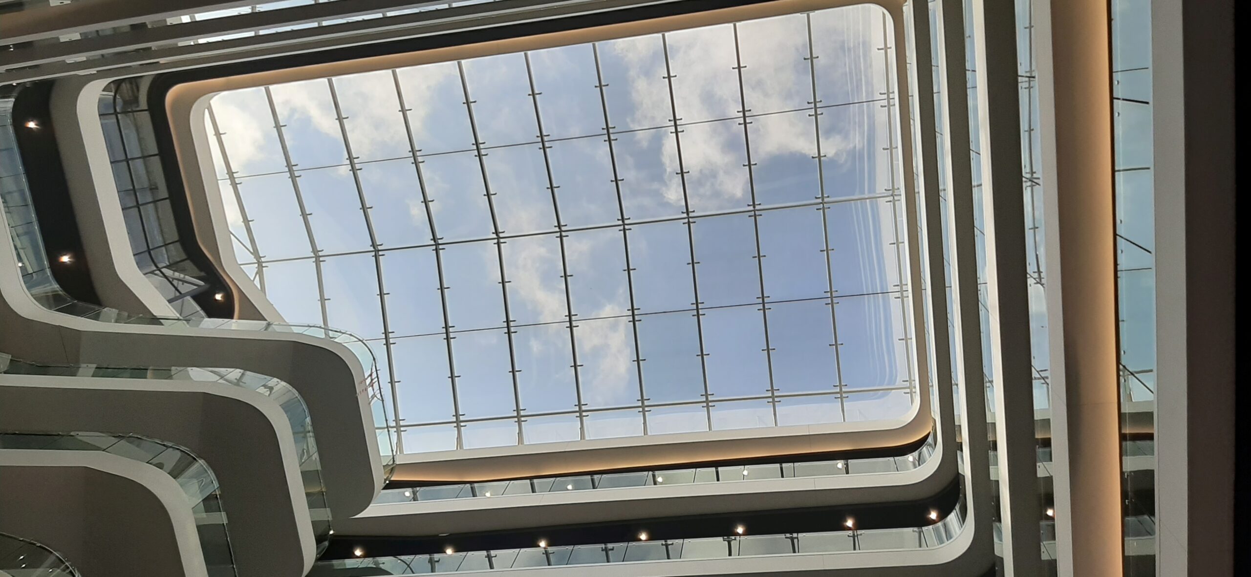
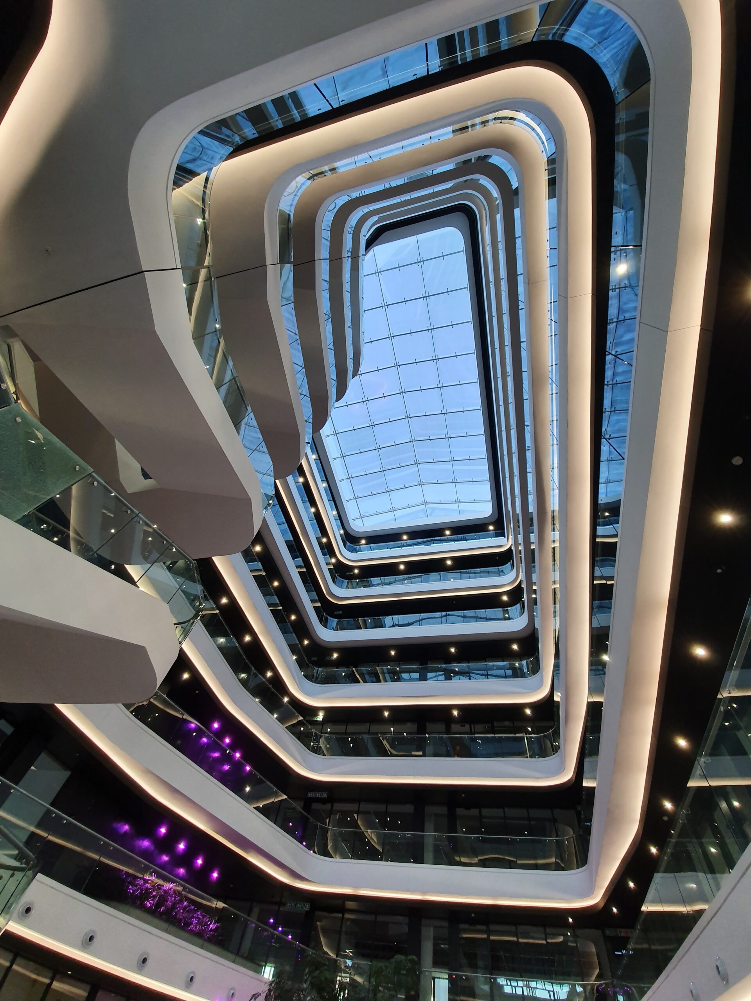
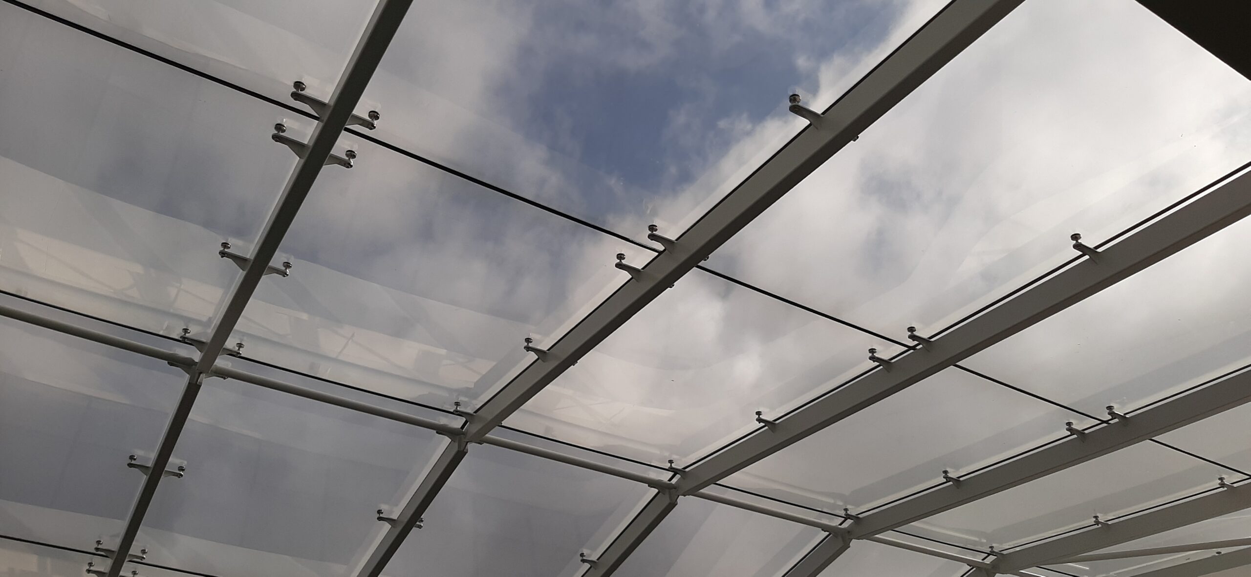
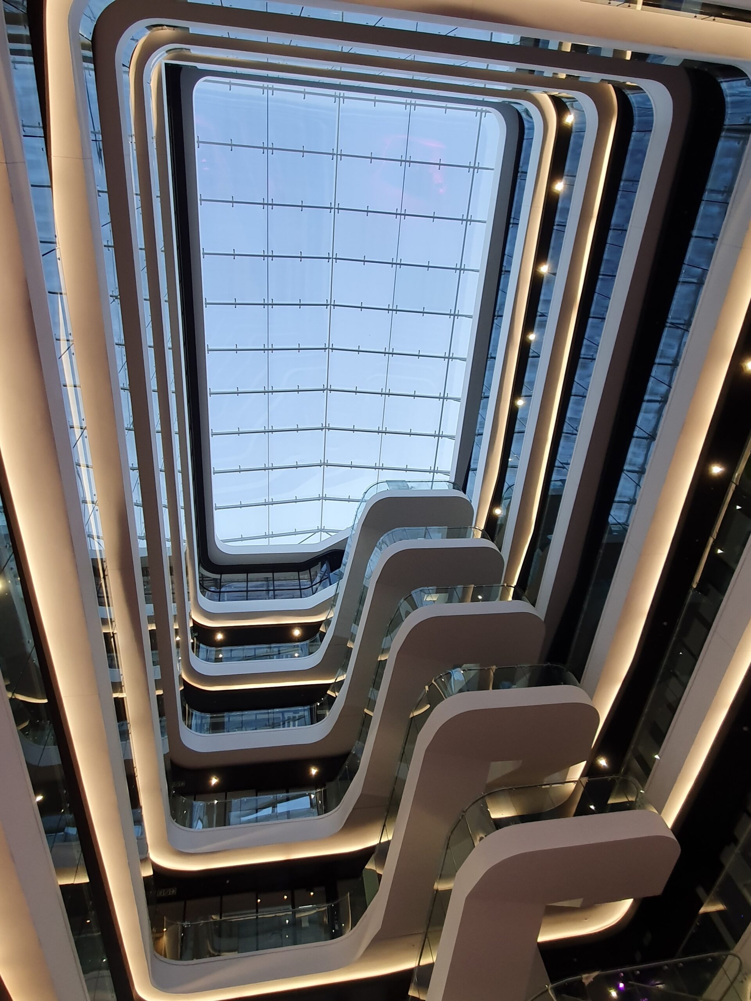
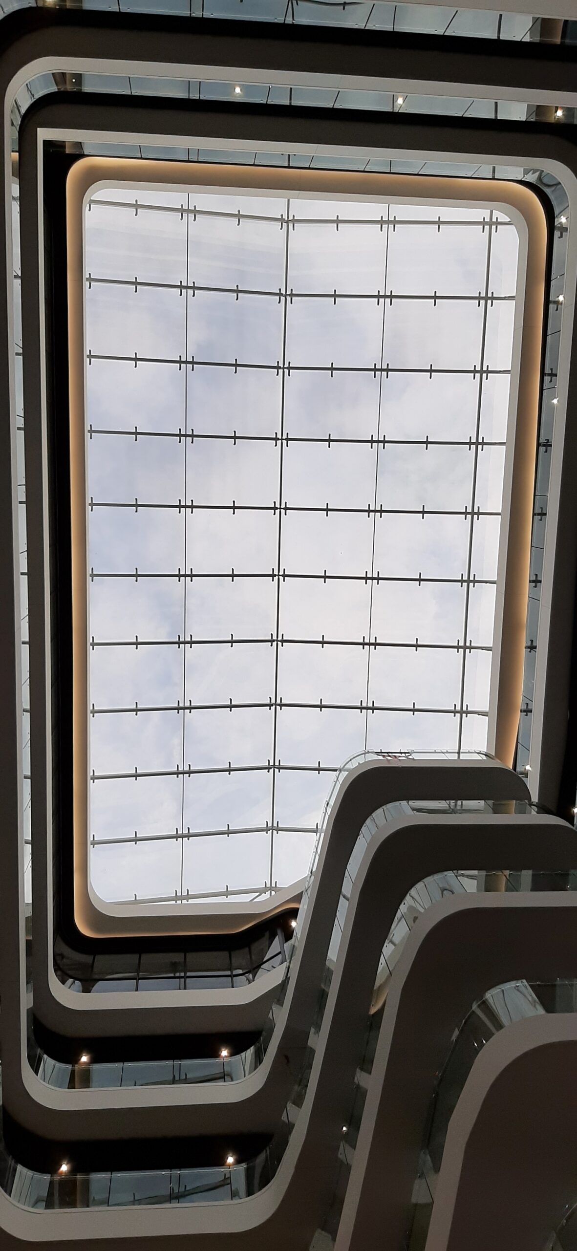
The Parklane West Glass Atrium is a sleek, light-filled architectural feature designed to elevate the space through modern glazing and precise structural detailing. Covering 220m², the atrium enhances natural light flow and creates an inviting environment for occupants. Completed in November 2019, the project was designed by Boogertman + Partners Architects.