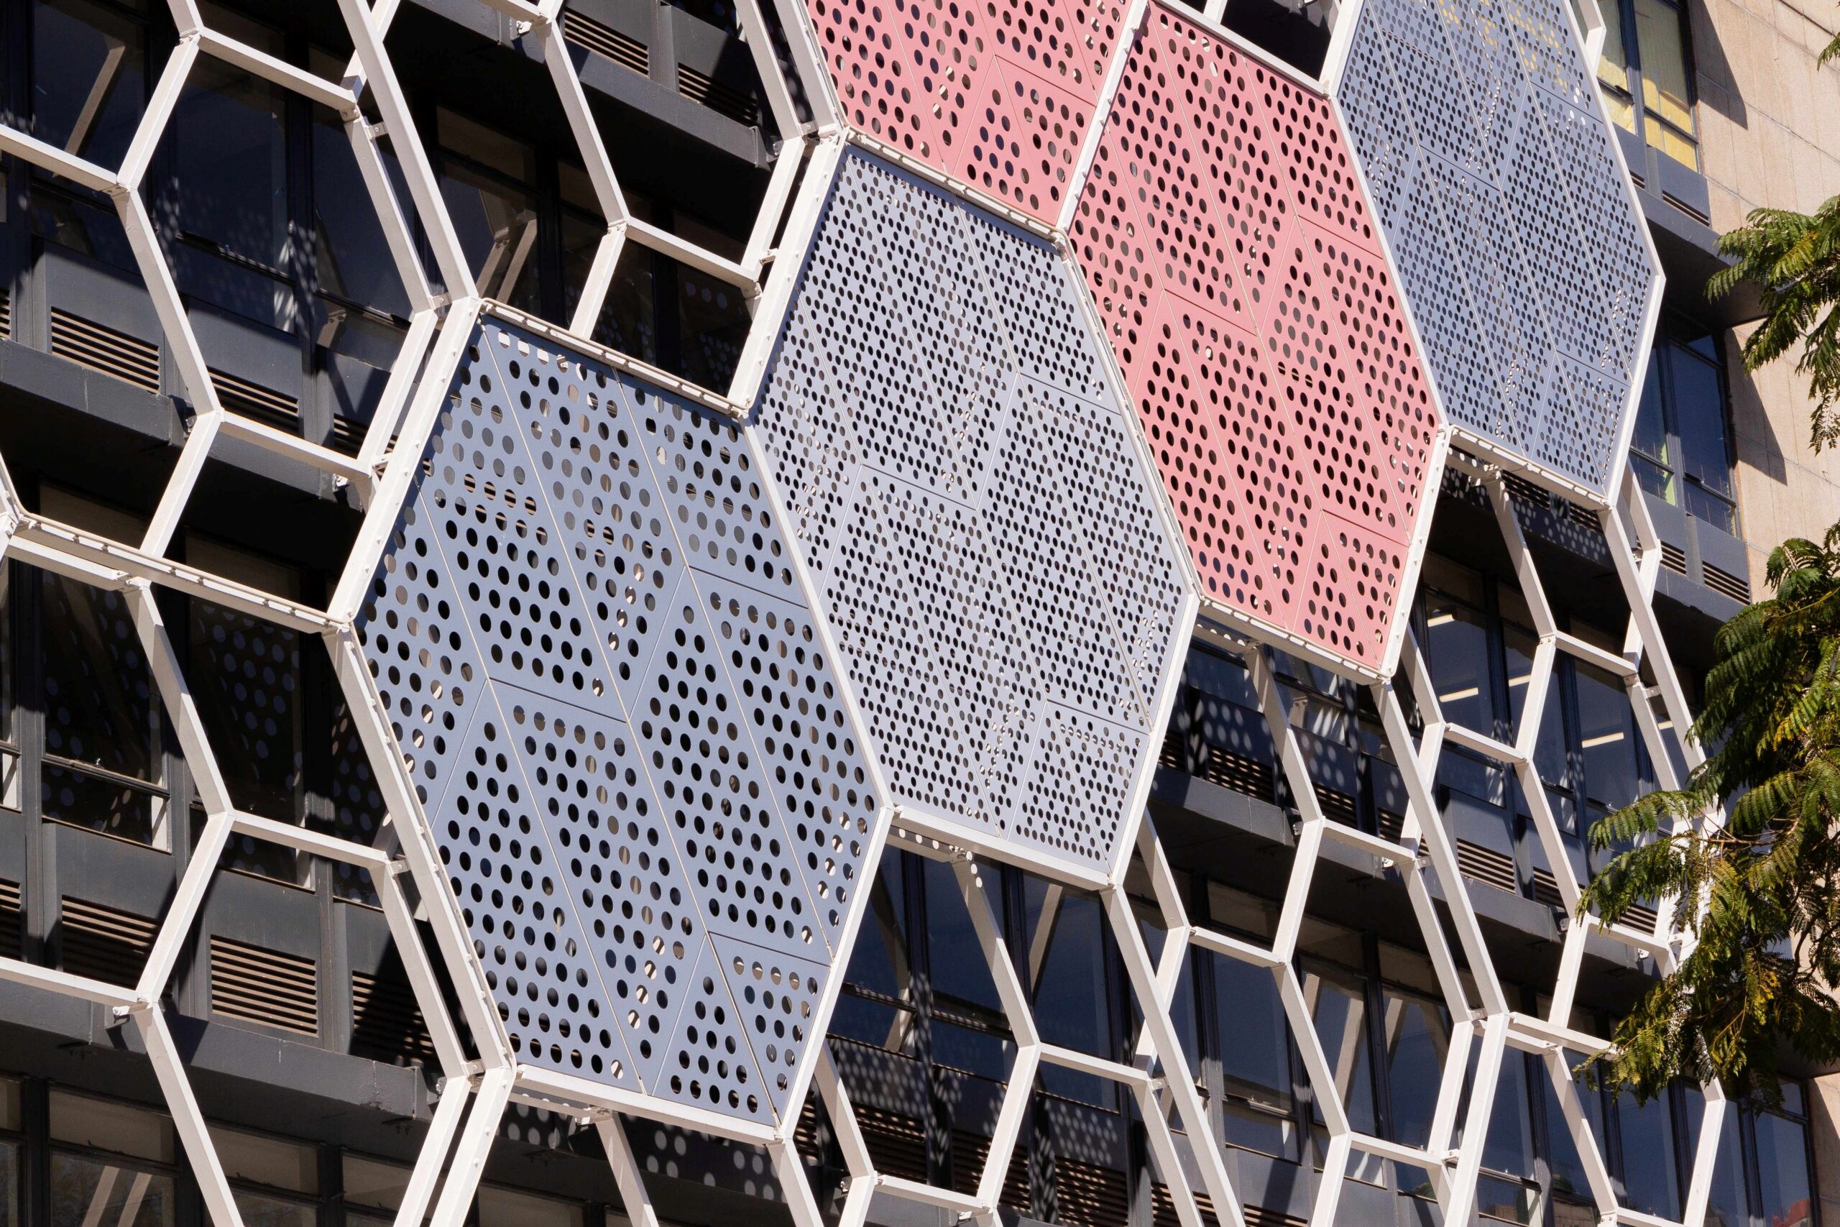
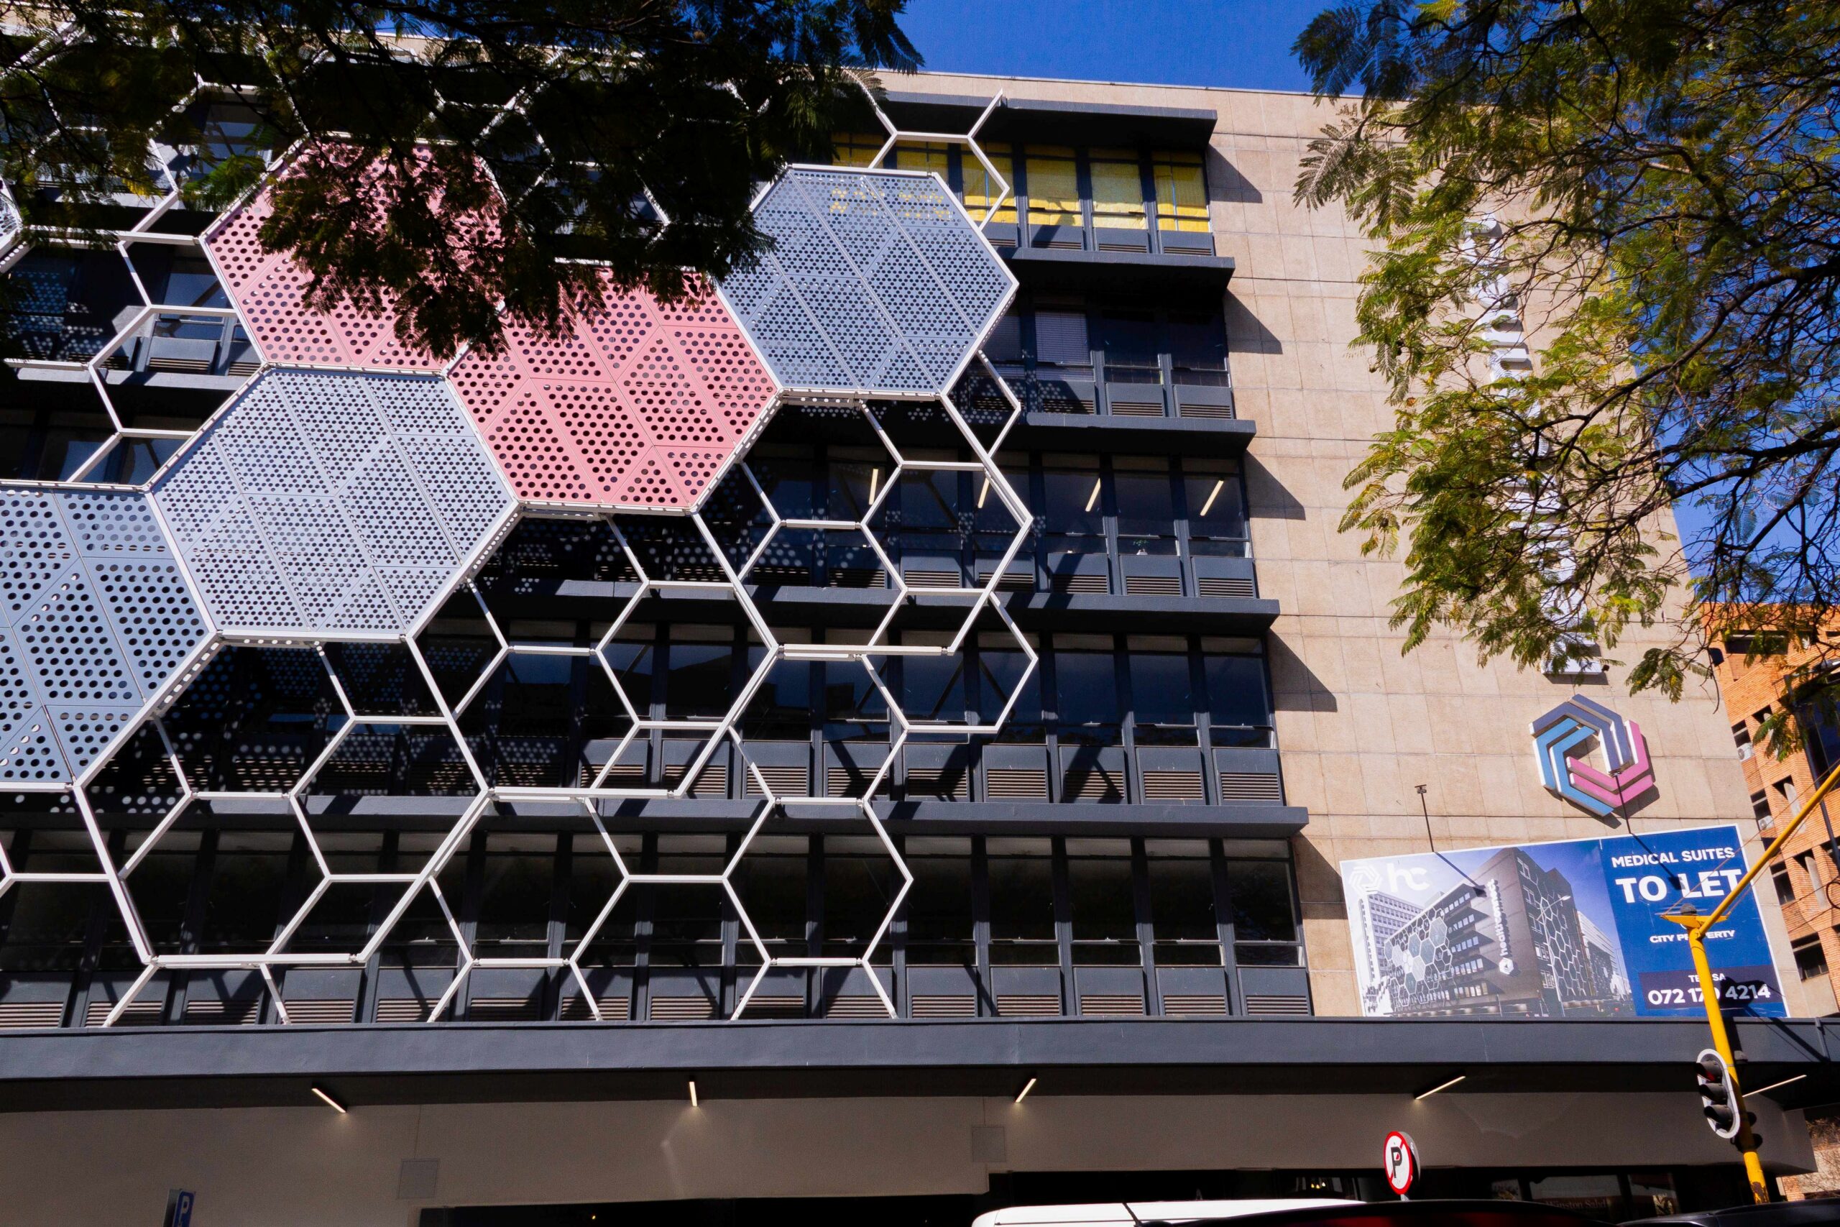
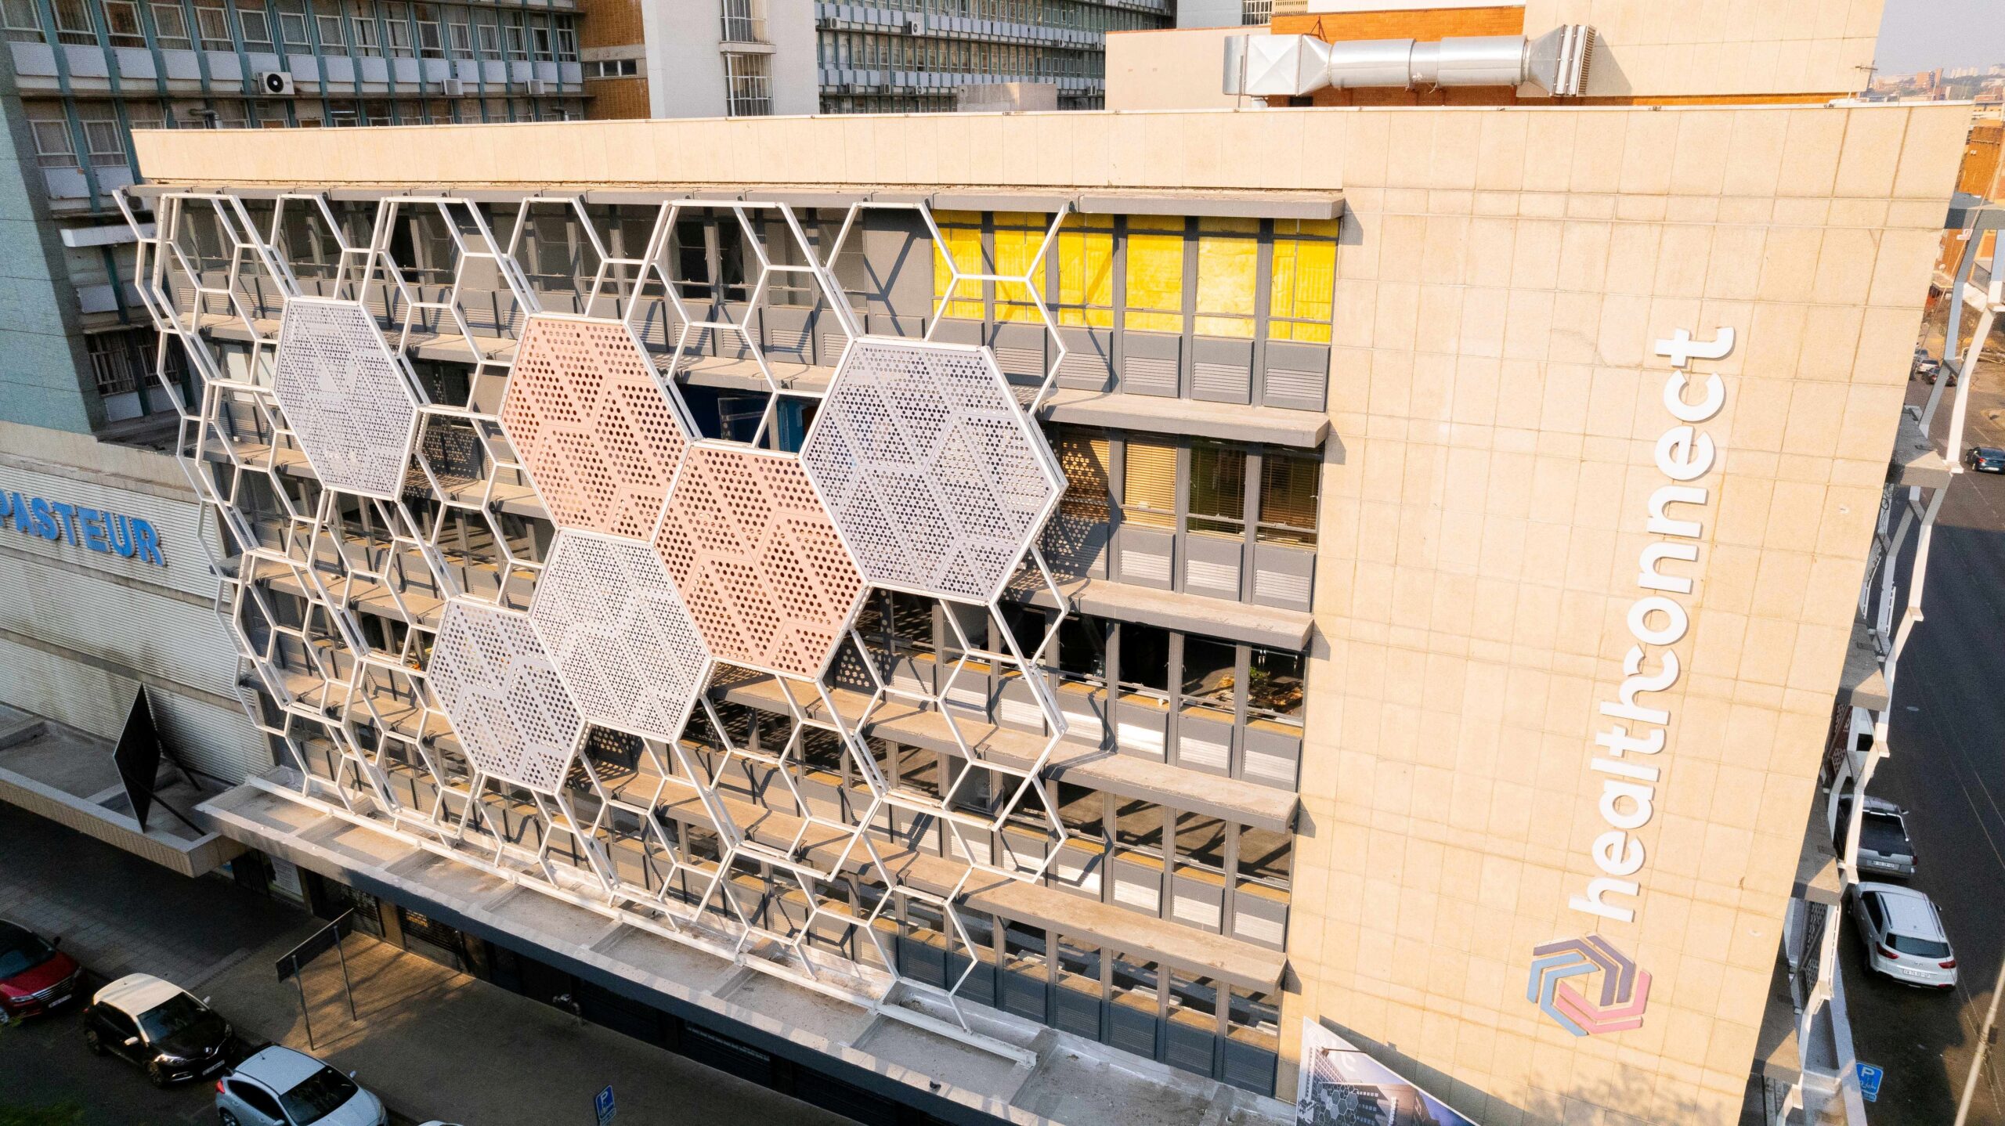
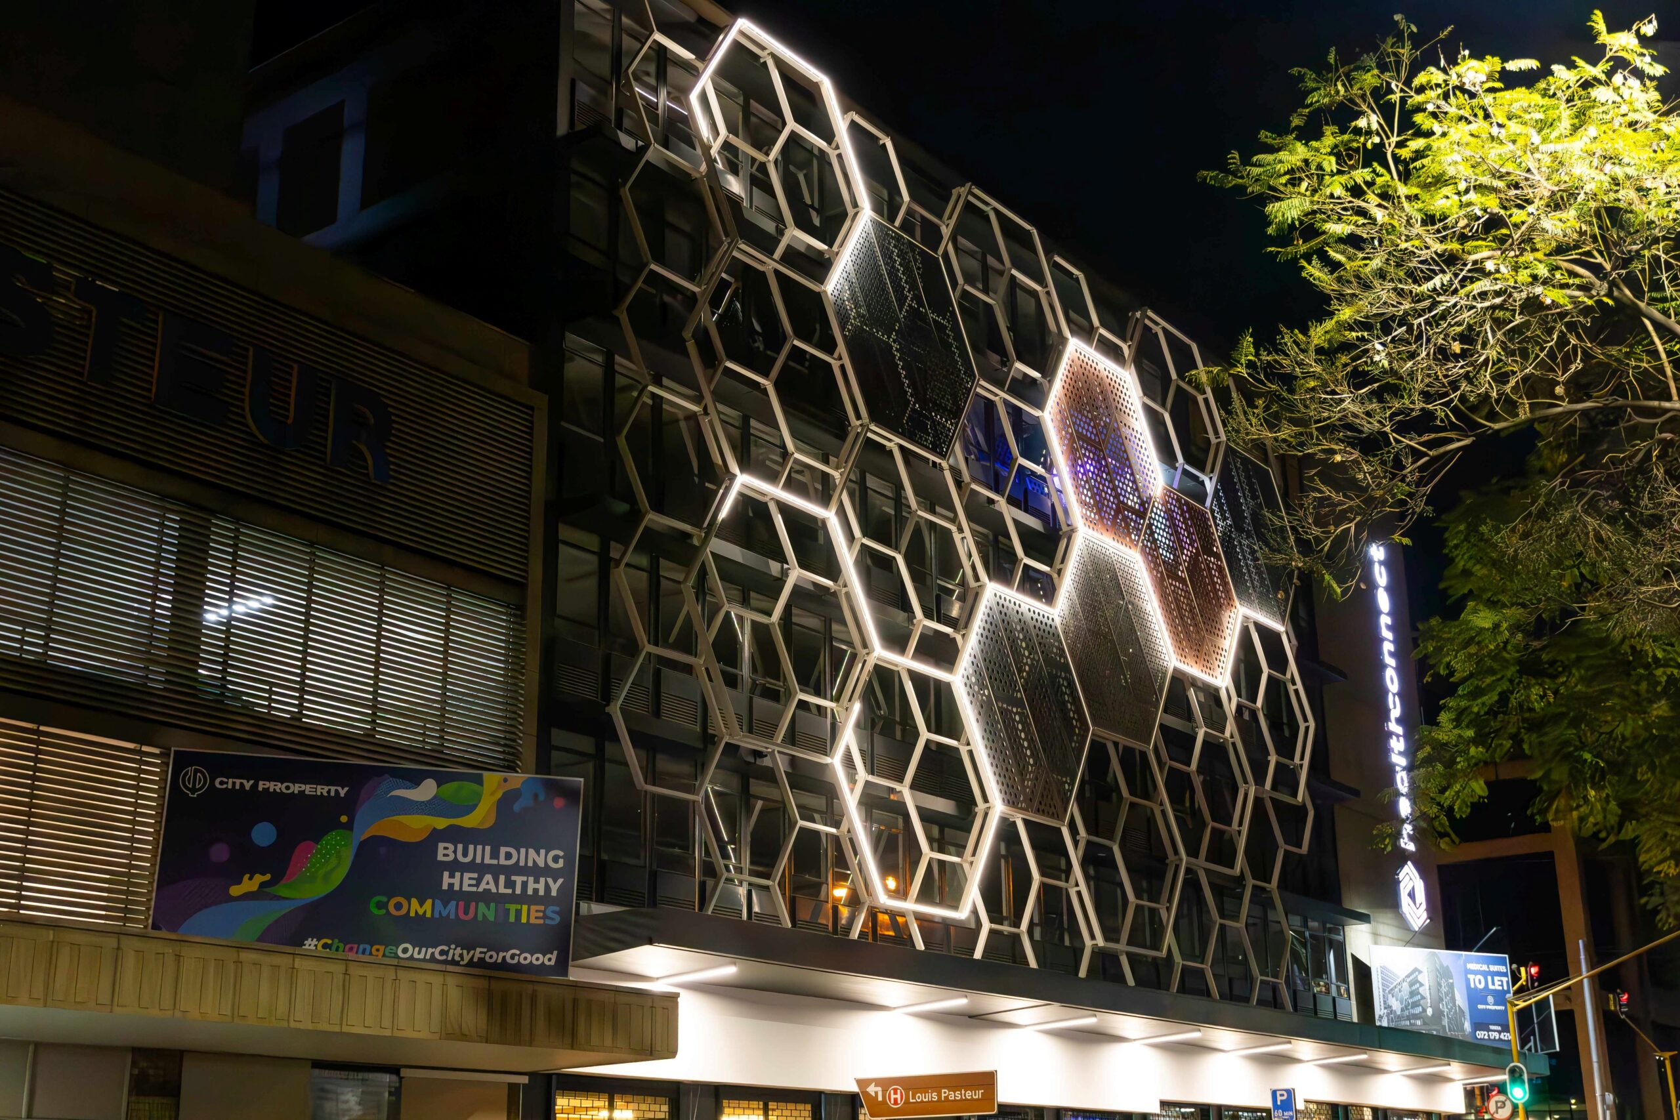
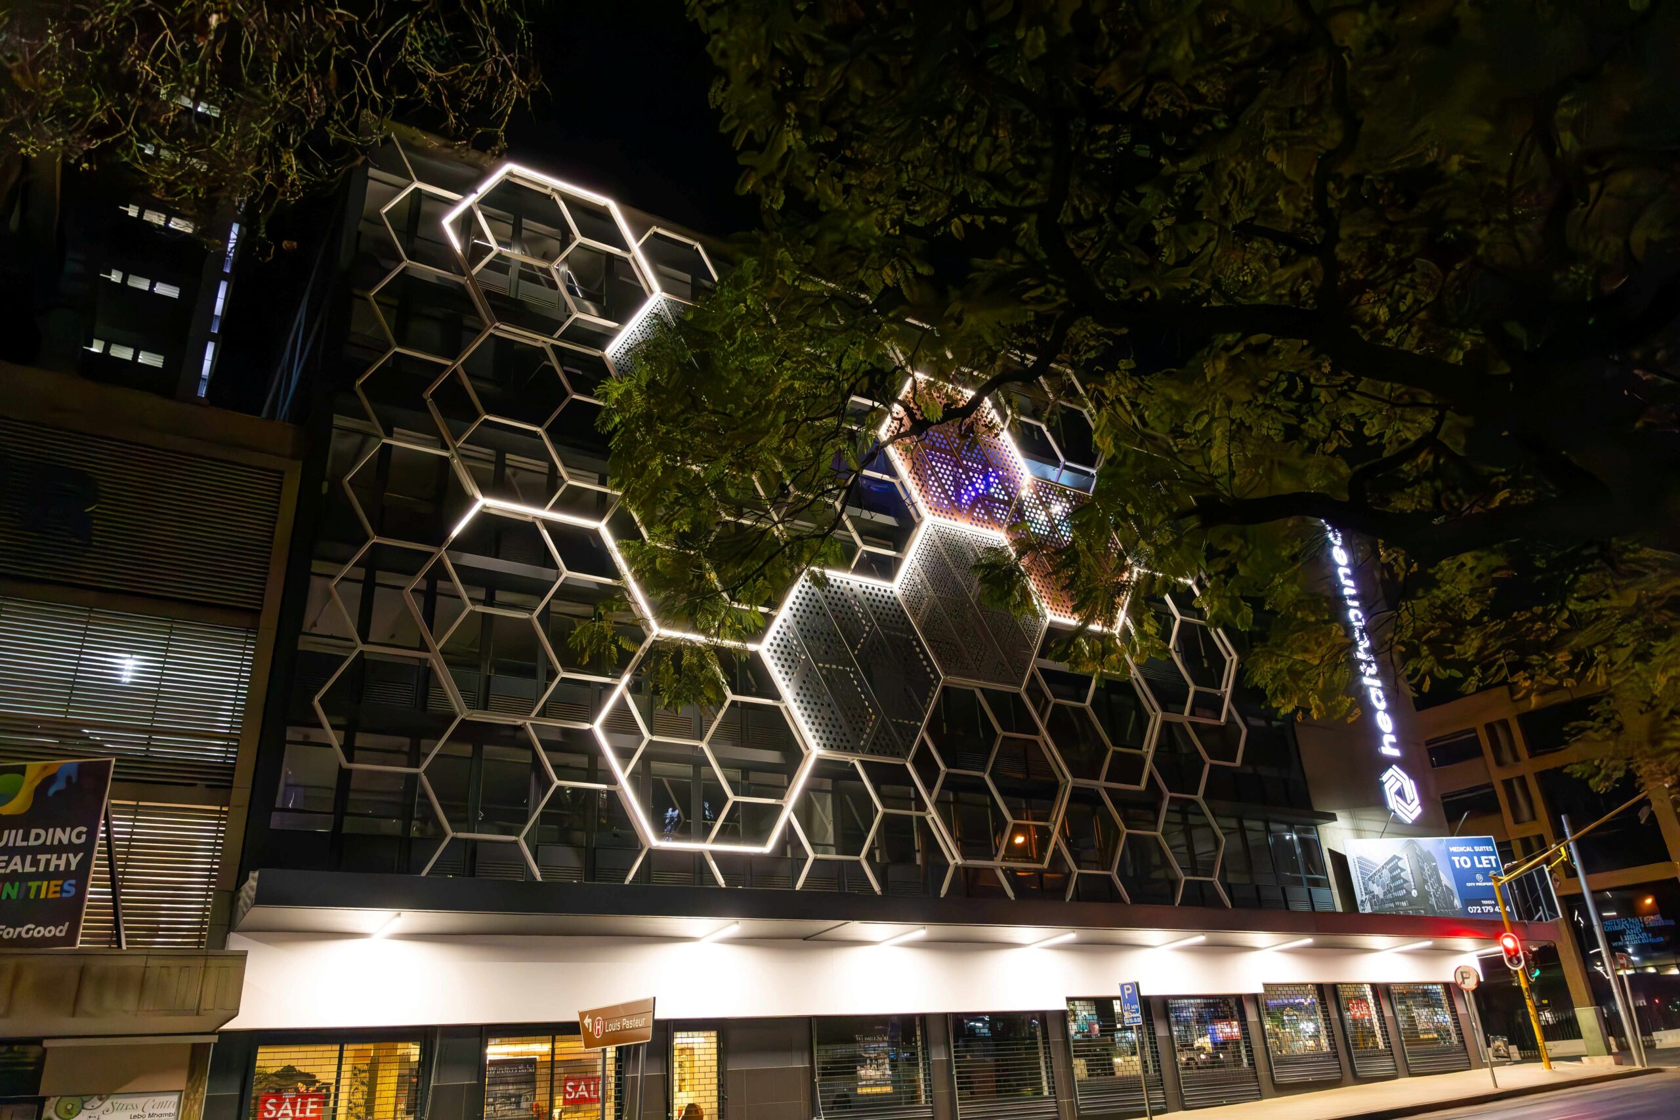
The INA Building features a striking perforated panel and steel façade, incorporating intricate steel detailing to create its distinctive ‘honeycomb’ appearance. Spanning 580m², the façade enhances the building’s visual identity while delivering functional performance, natural light filtration, and visual transparency. Completed in January 2024, the project was designed by GASS Architecture Studios.